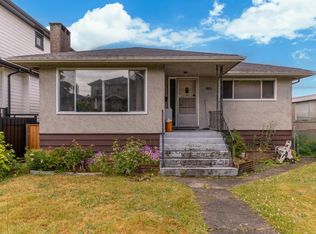
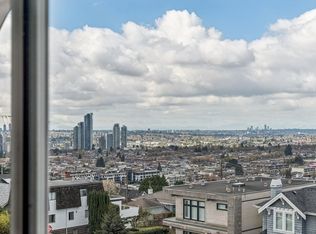
Lovingly built & maintained by the same family for over 60 years, this exceptionally clean & well-kept 1965 home offers a rare opportunity in desirable Burnaby Heights. Freshly painted throughout, the main floor features 3 spacious bedrooms, a bright living room with southern exposure, a generous kitchen with adjoining dining area & a large deck with beautiful downtown views. The fully finished lower level offers excellent flexibility with suite potential, room rental, a home office, recreation room, or additional living space. Situated on a desirable 37'x124' corner lot close to schools, parks, transit, shopping & the Heights district, this home offers the perfect balance of space, location & potential to personalize over time. Enjoy the space, privacy & comfort of a true family home.
For sale
C$1,599,000
775 Esmond Ave, Burnaby, BC V5C 4K4
4beds
2,671sqft
Single Family Residence
Built in 1965
4,791 Square Feet Lot
$-- Zestimate®
C$599/sqft
C$-- HOA
What's special
Freshly painted throughoutFully finished lower levelCorner lot
- 84 days |
- 45 |
- 2 |
Zillow last checked:
Listing updated:
Listed by:
Vince D'Ovidio PREC*,
Sutton Centre Realty Brokerage
Source: Greater Vancouver REALTORS®,MLS®#: R3128014 Originating MLS®#: Greater Vancouver
Originating MLS®#: Greater VancouverFacts & features
Interior
Bedrooms & bathrooms
- Bedrooms: 4
- Bathrooms: 2
- Full bathrooms: 2
Heating
- Forced Air, Natural Gas
Appliances
- Included: Washer/Dryer, Dishwasher, Refrigerator, Stove
Features
- Basement: Finished
- Number of fireplaces: 3
- Fireplace features: Other
Interior area
- Total structure area: 2,671
- Total interior livable area: 2,671 sqft
Property
Parking
- Total spaces: 1
- Parking features: Carport, Front Access
- Carport spaces: 1
Features
- Levels: Two
- Stories: 2
- Exterior features: Private Yard
- Has view: Yes
- View description: City
- Frontage length: 37
Lot
- Size: 4,791 Square Feet
- Dimensions: 37 x 124
- Features: Central Location, Recreation Nearby
Construction
Type & style
- Home type: SingleFamily
- Property subtype: Single Family Residence
Condition
- Year built: 1965
Community & HOA
Community
- Features: Near Shopping
HOA
- Has HOA: No
Location
- Region: Burnaby
Financial & listing details
- Price per square foot: C$599/sqft
- Annual tax amount: C$6,205
- Date on market: 5/26/2026
- Ownership: Freehold NonStrata
Price history
Price history is unavailable.
Public tax history
Tax history is unavailable.
Climate risks
Neighborhood: Willingdon Heights
Nearby schools
GreatSchools rating
- NAPoint Roberts Primary SchoolGrades: K-2Distance: 19.9 mi
- 5/10Birch Bay Home ConnectionsGrades: K-8Distance: 23 mi
- 6/10Blaine High SchoolGrades: 9-12Distance: 23.5 mi
- C$--2 bd1 ba900 sqft3736 Union St, Burnaby, BC V5C2W3Off Market
- C$1,749,0006 bd5 ba2.6k sqft3749 Union St, Burnaby, BC V5C2W2For Sale
- C$1,499,9996 bd3 ba1.7k sqft3681 Adanac St, Vancouver, BC V5K2P7For Sale

- C$--3 bd2 ba1k sqft3771 Frances St, Burnaby, BC V5C2N9Off Market
- C$1,999,0006,098 sqft3768 Pender St, Burnaby, BC V5C2L3Lot/Land
- C$1,290,000-- bd2 ba2.2k sqft3918 Union St, Burnaby, BC V5C2W7For Sale
- C$--2 bd1 ba600 sqft3595 Pender St E #3, Burnaby, BC V5C2L2Off Market
- C$1,348,8003 bd3 ba1.4k sqft3800 Pender St #1, Burnaby, BC V5C2L2For Sale
Similar homes
- C$1,599,9005 bd3 ba2.2k sqft4745 Gilpin Ct, Burnaby, BC V5G 3A1For Sale
 MLS ID #R3102109, Geoff Jarman PREC*, Sutton Group-West Coast Realty Brokerage. Greater Vancouver REALTORS®
 - C$1,599,0005 bd2 ba2.4k sqft3185 E 16th Ave, Vancouver, BC V5M 2M7For Sale
 MLS ID #R3134380, Jennifer Eng, RE/MAX City Realty Brokerage. Greater Vancouver REALTORS®
 - C$1,699,0005 bd3 ba2.4k sqft2986 E 3rd Ave, Vancouver, BC V5M 1H8For Sale
 MLS ID #R3155184, Joseph Wong, RE/MAX City Realty Brokerage. Greater Vancouver REALTORS®
 - C$1,490,0004 bd2 ba1.5k sqft16 Hythe Ave N, Burnaby, BC V5B 1G4For Sale
 MLS ID #R3153287, Emily Sandhack PREC*, Macdonald Realty Brokerage. Greater Vancouver REALTORS®
 - C$1,475,0005 bd2 ba2.3k sqft2894 McGill St, Vancouver, BC V5K 1H6For SaleMLS ID #R3142467, Harry Chand, Homelife Benchmark Realty Corp. Brokerage. Greater Vancouver REALTORS®
- C$1,699,9003 bd2 ba2.1k sqft3090 Kitchener St, Vancouver, BC V5K 3E7For SaleMLS ID #R3115564, Paul Liberatore, Sutton Centre Realty Brokerage. Greater Vancouver REALTORS®
- C$1,899,9996 bd2 ba2.5k sqft4810 Fairlawn Dr, Burnaby, BC V5C 3R8For SaleMLS ID #R3143090, Vince Chan PREC*, RE/MAX Crest Realty Brokerage. Greater Vancouver REALTORS®
- C$1,498,0003 bd2 ba1.9k sqft3783 Price St, Burnaby, BC V5G 2K9For SaleMLS ID #R3124865, Betty Nguyen PREC*, RE/MAX City Realty Brokerage. Greater Vancouver REALTORS®
- C$1,649,8884 bd2 ba1.5k sqft3105 Dieppe Dr, Vancouver, BC V5M 4B2For SaleMLS ID #R3100778, Noel Dulay, Stonehaus Realty Corp. Brokerage. Greater Vancouver REALTORS®
- C$1,599,0005 bd4 ba3k sqft66 Courtney Cres, New Westminster, BC V3L 4M2For SaleMLS ID #R3150468, Tim Hill PREC*, RE/MAX All Points Realty Brokerage. Greater Vancouver REALTORS®
- C$1,899,0004 bd3 ba2.9k sqft4729 Canada Way, Burnaby, BC V5G 1L3For SaleMLS ID #R3090774, Gina Pasricha PREC*, RE/MAX City Realty Brokerage. Greater Vancouver REALTORS®
- C$1,499,0003 bd2 ba1.8k sqft3281 E 2nd Ave, Vancouver, BC V5M 1G2For SaleMLS ID #R3102224, Gary Shepherd - PREC, RE/MAX 2000 Realty Brokerage. Greater Vancouver REALTORS®
- C$1,398,0005 bd3 ba2.5k sqft733 Shaw Ave, Coquitlam, BC V3K 2R7For SaleMLS ID #R3155511, Michael Jordan PREC*, Royal LePage - Wolstencroft Brokerage. Greater Vancouver REALTORS®
- C$1,799,0005 bd3 ba2.4k sqft4829 Colbrook Ct, Burnaby, BC V5G 3Y3For SaleMLS ID #R3112535, Brian Lai, Royal Pacific Realty (Kingsway) Ltd. Brokerage. Greater Vancouver REALTORS®
- C$1,699,0005 bd3 ba3k sqft3939 Boundary Rd, Vancouver, BC V5R 2M4For SaleMLS ID #R3100924, Arman Kardi, RE/MAX Crest Realty Brokerage. Greater Vancouver REALTORS®
- C$1,599,0003 bd3 ba2.2k sqft937 Westmount Dr, Pt Moody, BC V3H 1K8For SaleMLS ID #R3140454, Monet Tyler PREC*, Royal LePage West Real Estate Services Brokerage. Greater Vancouver REALTORS®
- C$1,850,0004 bd3 ba3.8k sqft2030 Jordan Dr, Burnaby, BC V5B 4E8For SaleMLS ID #R3143088, Keith Roy PREC*, RE/MAX Select Realty Brokerage. Greater Vancouver REALTORS®
- C$1,549,8005 bd2 ba2.3k sqft25 E 47th Ave, Vancouver, BC V5W 2A4For SaleMLS ID #R3152350, Robert Lee PREC*, One Percent Realty Ltd. Brokerage. Greater Vancouver REALTORS®
- C$1,788,0003 bd2 ba1.9k sqft7016 Sierra Dr, Burnaby, BC V5A 1A5For SaleMLS ID #R3150898, Soheil Farahmand PREC*, eXp Realty Brokerage. Greater Vancouver REALTORS®
- C$1,810,0005 bd3 ba2.5k sqft3778 Nithsdale St, Burnaby, BC V5G 1P3For SaleMLS ID #R3099494, Rob Allegrini, Team 3000 Realty Ltd. Brokerage. Greater Vancouver REALTORS®
