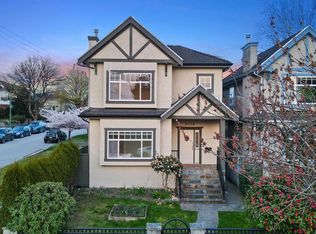
Experience the ultimate Westside luxury living in a quiet private setting in Marpole. Boasting an impressive open-concept layout architectural masterpiece feat soaring high ceilings, radiant in-flr heating, central A/C, & integrated HRV tech. The main flr serves as an entertainer's dream, a gourmet chef’s kitchen equipped w/ top-tier appliances, an oversized island, & a seamless flow out to a rear deck & a secured fenced yard. Upstairs, retreat to 3 spacious ensuite bedrms, highlighted by a majestic primary suite w/ a jetted soaker tub & a modern steam shower. The fully finished bsmt feat a recreation rm w/ a full bath & a legal 2beds suite w/ its own separate entry. This prop has a detached 1bed laneway Schl catchment: George Elem & Churchill 2ndary. OPEN HOUSE Sat Sept 5th 2-4pm
For sale
C$2,880,000
8068 Haig St, Vancouver, BC V6P 4R9
6beds
3,267sqft
Single Family Residence
Built in 2019
3,920 Square Feet Lot
$-- Zestimate®
C$882/sqft
C$-- HOA
What's special
Open-concept layout architectural masterpieceSoaring high ceilingsIntegrated hrv techTop-tier appliancesOversized islandSecured fenced yardMajestic primary suite
- 15 days
- 75
- 4
Zillow last checked:
Listing updated:
Listed by:
Luis Gan PREC*,
Dracco Pacific Realty Brokerage,
Sissi Wang,
Dracco Pacific Realty
Source: Greater Vancouver REALTORS®,MLS®#: R3157095 Originating MLS®#: Greater Vancouver
Originating MLS®#: Greater VancouverFacts & features
Interior
Bedrooms & bathrooms
- Bedrooms: 6
- Bathrooms: 7
- Full bathrooms: 6
- 1/2 bathrooms: 1
Heating
- Hot Water, Natural Gas, Radiant
Cooling
- Central Air, Air Conditioning
Appliances
- Included: Washer/Dryer, Dishwasher, Refrigerator, Stove, Microwave
- Laundry: In Unit
Features
- Windows: Window Coverings
- Basement: Finished,Exterior Entry
- Number of fireplaces: 1
- Fireplace features: Gas
Interior area
- Total structure area: 3,267
- Total interior livable area: 3,267 sqft
Property
Parking
- Total spaces: 2
- Parking features: Carport, Open, Lane Access, Garage Door Opener
- Has garage: Yes
- Carport spaces: 1
- Has uncovered spaces: Yes
Features
- Levels: Two
- Stories: 2
- Exterior features: Garden, Balcony, Private Yard
- Has spa: Yes
- Spa features: Bath
- Frontage length: 32.9
Lot
- Size: 3,920 Square Feet
- Dimensions: 32.9 x 116.9
- Features: Central Location, Lane Access, Private, Recreation Nearby
Details
- Other equipment: Heat Recov. Vent.
Construction
Type & style
- Home type: SingleFamily
- Architectural style: Laneway House
- Property subtype: Single Family Residence
Condition
- Year built: 2019
Community & HOA
Community
- Features: Near Shopping
- Security: Security System, Smoke Detector(s)
HOA
- Has HOA: No
Location
- Region: Vancouver
Financial & listing details
- Price per square foot: C$882/sqft
- Annual tax amount: C$10,639
- Date on market: 8/19/2026
- Ownership: Freehold NonStrata
Price history
Price history is unavailable.
Public tax history
Tax history is unavailable.
Climate risks
Neighborhood: Marpole


Similar homes
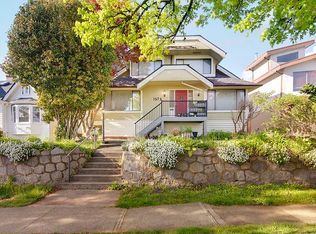
- C$2,950,0007 bd8 ba2.6k sqft72 E 57th Ave, Vancouver, BC V5X 1S4For Sale
 MLS ID #R3152584, Randal Cheng PREC*, Grand Central Realty Brokerage. Greater Vancouver REALTORS®
 - C$2,788,0008 bd6 ba3.9k sqft5454 Slocan St, Vancouver, BC V5R 2B1For Sale
 MLS ID #R3153283, Florian Mandet PREC*, Babych Group Realty Vancouver Ltd. Brokerage. Greater Vancouver REALTORS®
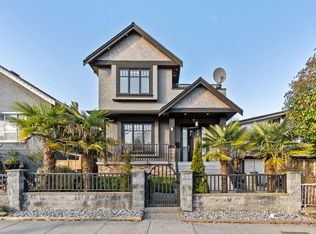
 - C$2,849,9999 bd7 ba3.6k sqft831 King Edward Ave E, Vancouver, BC V5V 2E5For Sale
 MLS ID #R3117301, Maneet Chadha, eXp Realty Brokerage. Greater Vancouver REALTORS®
 - C$2,680,0004 bd4 ba2.3k sqft2922 W 41st Ave, Vancouver, BC V6N 3C7For Sale
 MLS ID #R3133931, Hong Lang PREC*, Royal Pacific Realty Corp. Brokerage. Greater Vancouver REALTORS®
