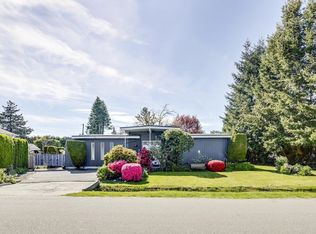
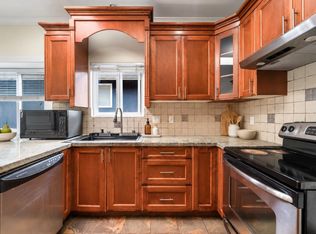
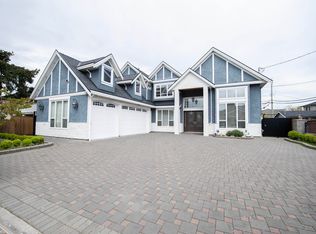
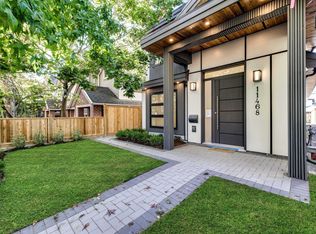
Welcome to this brand new custom-built home in Ironwood Richmond! This 6 Bed 6 Bath cozy home with mortgage helper offers an ideal blend of modern living with classical elements. Sitting on a sunny North-south 3,632 sf lot, this 2,425 sf home features 16' ceiling in foyer and living room, extensive use of wainscotting, spice kitchen, 4 full ensuite bedrooms upstairs, duo heating systems (radiant heat & heat pump), HRV, and a mortgage helper of 2 Bed 1 Bath 1 kitchen with separate entrance. Spacious primary bedroom with walk-in closet & a sun-soaked balcony. Conveniently located and just 4 min drive to Ironwood Mall with library, grocery, restaurants, parks & recreation centers. Woodward Elementary and McNair Secondary. Check out the video!
For sale
C$1,999,000
11308 Williams Rd, Richmond, BC V7A 1G5
6beds
2,425sqft
Single Family Residence
Built in 2025
3,484 Square Feet Lot
$-- Zestimate®
C$824/sqft
C$-- HOA
What's special
Extensive use of wainscottingSpice kitchenSun-soaked balcony
- 77 days
- 53
- 2
Zillow last checked:
Listing updated:
Listed by:
Patrick Hung PREC*,
Royal Pacific Realty Corp. Brokerage
Source: Greater Vancouver REALTORS®,MLS®#: R3145843 Originating MLS®#: Greater Vancouver
Originating MLS®#: Greater VancouverFacts & features
Interior
Bedrooms & bathrooms
- Bedrooms: 6
- Bathrooms: 6
- Full bathrooms: 5
- 1/2 bathrooms: 1
Heating
- Heat Pump, Radiant
Cooling
- Air Conditioning
Appliances
- Included: Washer/Dryer, Dishwasher, Refrigerator, Stove
Features
- Central Vacuum
- Windows: Window Coverings
- Basement: None
- Number of fireplaces: 1
- Fireplace features: Electric
Interior area
- Total structure area: 2,425
- Total interior livable area: 2,425 sqft
Video & virtual tour
Property
Parking
- Total spaces: 2
- Parking features: Garage, Lane Access, Garage Door Opener
- Garage spaces: 2
Features
- Levels: Two
- Stories: 2
- Exterior features: Balcony
- Frontage length: 33
Lot
- Size: 3,484 Square Feet
- Dimensions: 33 x 110
- Features: Recreation Nearby
Details
- Other equipment: Heat Recov. Vent.
Construction
Type & style
- Home type: SingleFamily
- Property subtype: Single Family Residence
Condition
- Year built: 2025
Community & HOA
Community
- Features: Near Shopping
HOA
- Has HOA: No
Location
- Region: Richmond
Financial & listing details
- Price per square foot: C$824/sqft
- Date on market: 7/13/2026
- Ownership: Freehold NonStrata
Price history
Price history is unavailable.
Public tax history
Tax history is unavailable.
Climate risks
Neighborhood: Shellmont
Similar homes
- C$2,750,0005 bd6 ba3.3k sqft10740 Anahim Dr, Richmond, BC V7A 3C5For Sale
 MLS ID #R3164143, Jade Shen PREC*, Royal Pacific Realty Corp. Brokerage. Greater Vancouver REALTORS®
 - C$2,099,9005 bd6 ba2.9k sqft6114 49b Ave, Delta, BC V4K 1Z8For Sale
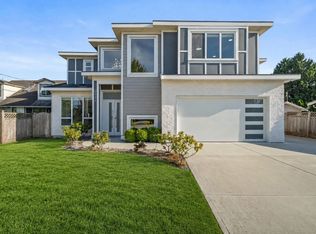 MLS ID #R3144457, Fatima Dharamshi PREC*, Angell, Hasman & Associates Realty Ltd. Brokerage. Greater Vancouver REALTORS®
 - C$2,549,0007 bd7 ba2.6k sqft926 E 58th Ave, Vancouver, BC V5X 1W5For Sale
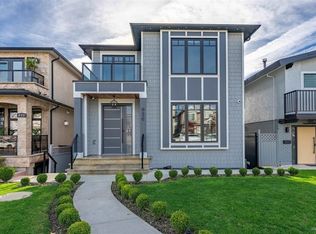 MLS ID #R3169650, Major Olak, RE/MAX Real Estate Services Brokerage. Greater Vancouver REALTORS®
 - C$2,799,0007 bd7 ba3.3k sqft10471 Seahaven Dr, Richmond, BC V7A 4C7For Sale
 MLS ID #R3158644, Frank Peng PREC*, Dracco Pacific Realty Brokerage. Greater Vancouver REALTORS®
