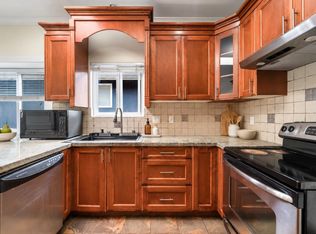
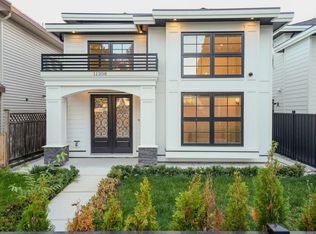
Welcome to this stunning new built home in Richmond's Ironwood neighbourhood! Situated on a generous 7,208 sq. ft. lot, with south facing backyard, and laneway access, this beautiful residence offers a perfect blend of modern elegance, quality craftsmanship, and everyday comfort. Thoughtfully designed with contemporary finishes and a functional layout, yet comes with a one bedroom legal suite that has separate entrance. The home provides an ideal setting for both family living and entertaining. 4 bedroom suite on second floor. Enjoy a convenient location close to schools, parks, shopping, restaurants, and more, with easy access to major transportation routes. A fantastic opportunity to own a brand-new home in a well-established family-friendly neighbourhood. with 2-5-10 new home warranty.
For sale
Street View
C$2,898,000
11180 Seaton Rd, Richmond, BC V7A 3G2
5beds
3,800sqft
Single Family Residence
Built in 2026
7,405 Square Feet Lot
$-- Zestimate®
C$763/sqft
C$-- HOA
What's special
South facing backyardLaneway accessQuality craftsmanshipEveryday comfortFunctional layout
- 4 hours
- 7
- 0
Zillow last checked:
Listing updated:
Listed by:
Allie Hu PREC*,
RE/MAX City Realty Brokerage,
Ryan Zhao PREC*,
RE/MAX City Realty
Source: Greater Vancouver REALTORS®,MLS®#: R3182799 Originating MLS®#: Greater Vancouver
Facts & features
Interior
Bedrooms & bathrooms
- Bedrooms: 5
- Bathrooms: 6
- Full bathrooms: 5
- 1/2 bathrooms: 1
Heating
- Heat Pump, Radiant
Cooling
- Air Conditioning
Appliances
- Included: Washer/Dryer, Dishwasher, Refrigerator, Stove
- Laundry: In Unit
Features
- Windows: Window Coverings
- Basement: None
- Has fireplace: Yes
- Fireplace features: Gas
Interior area
- Total structure area: 3,800
- Total interior livable area: 3,800 sqft
Property
Parking
- Total spaces: 5
- Parking features: Garage, Open, Lane Access, Garage Door Opener
- Garage spaces: 2
- Has uncovered spaces: Yes
Features
- Levels: Two
- Stories: 2
- Exterior features: Private Yard
- Frontage length: 60
Lot
- Size: 7,405 Square Feet
- Dimensions: 60 x 120
- Features: Private
Construction
Type & style
- Home type: SingleFamily
- Property subtype: Single Family Residence
Condition
- Year built: 2026
Community & HOA
Community
- Security: Security System, Smoke Detector(s)
HOA
- Has HOA: No
Location
- Region: Richmond
Financial & listing details
- Price per square foot: C$763/sqft
- Annual tax amount: C$4,716
- Date on market: 11/10/2026
- Ownership: Freehold NonStrata
Price history
Price history is unavailable.
Public tax history
Tax history is unavailable.
Climate risks
Neighborhood: Shellmont

Similar homes
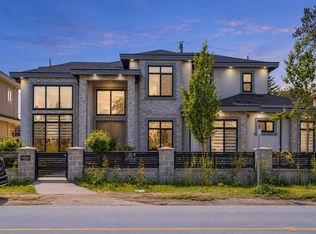
- C$3,299,9995 bd2 ba2.4k sqft11280 Granville Ave, Richmond, BC V6Y 1R6For Sale
 MLS ID #R3142565, Morning Yu PREC*, Laboutique Realty Brokerage. Greater Vancouver REALTORS®
- C$2,499,0006 bd6 ba3.7k sqft7571 Reeder Rd, Richmond, BC V7A 1C4For Sale
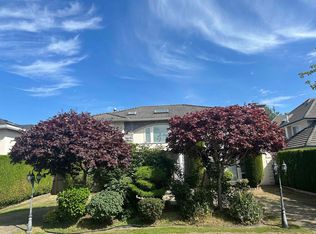 MLS ID #R3155214, Jennifer Fan, Royal Pacific Realty Corp. Brokerage. Greater Vancouver REALTORS®
- C$2,388,8807 bd4 ba2.3k sqft10251 Blundell Rd, Richmond, BC V6Y 1K9For Sale
 MLS ID #R3124334, Prab Dhaliwal, Multiple Realty Ltd. Brokerage. Greater Vancouver REALTORS®
- C$2,600,0005 bd2 ba2.4k sqft5017 Pioneer Ave, Burnaby, BC V5G 3J5For Sale
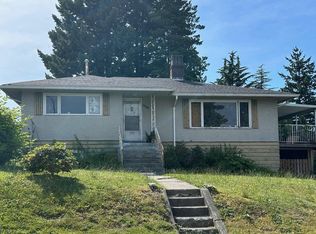 MLS ID #R3181624, Eva Roberts, Sutton Group-West Coast Realty Brokerage. Greater Vancouver REALTORS®
