Brand New Multi-generational 6 bedroom home, 4 bedrooms up all with ensuites, Plus a Legal 2 bedroom side suite mortgage helper. 16' ceilings in Living room with Fireplace, Custom built passive homes with high efficiency standards with New Step Code that lower energy costs. On demand boiler, radiant hot water heat, Heat pump with cooling AC, HRV, designer LED lighting, Modern farmhouse designer finish, open concept kitchen with large island appliances, extensive use of millwork, built in Vacuum, epoxy flooring in garage, Located walking distance to buses, schools,& parks.
For sale
C$1,999,000
11306 Williams Rd, Richmond, BC V7A 1G5
6beds
2,455sqft
Single Family Residence
Built in 2025
3,484 Square Feet Lot
$-- Zestimate®
C$814/sqft
C$-- HOA
What's special
On demand boilerRadiant hot water heatDesigner led lightingModern farmhouse designer finishExtensive use of millworkBuilt in vacuumEpoxy flooring in garage
- 14 days |
- 24 |
- 0 |
Zillow last checked:
Listing updated:
Listed by:
Parm Dhinjal PREC*,
RE/MAX Westcoast Brokerage
Source: Greater Vancouver REALTORS®,MLS®#: R3150002 Originating MLS®#: Greater Vancouver
Originating MLS®#: Greater VancouverFacts & features
Interior
Bedrooms & bathrooms
- Bedrooms: 6
- Bathrooms: 6
- Full bathrooms: 5
- 1/2 bathrooms: 1
Heating
- Heat Pump, Radiant
Cooling
- Air Conditioning
Appliances
- Included: Washer/Dryer, Dishwasher, Refrigerator, Stove
Features
- Windows: Window Coverings
- Basement: None
- Number of fireplaces: 1
- Fireplace features: Insert, Electric
Interior area
- Total structure area: 2,455
- Total interior livable area: 2,455 sqft
Property
Parking
- Total spaces: 2
- Parking features: Garage, Guest, Lane Access, Concrete, Garage Door Opener
- Garage spaces: 2
Features
- Levels: Two
- Stories: 2
- Exterior features: Balcony
- Frontage length: 35
Lot
- Size: 3,484 Square Feet
- Dimensions: 35 x 110
Details
- Other equipment: Heat Recov. Vent.
Construction
Type & style
- Home type: SingleFamily
- Property subtype: Single Family Residence
Condition
- Year built: 2025
Community & HOA
Community
- Security: Security System, Smoke Detector(s)
HOA
- Has HOA: No
Location
- Region: Richmond
Financial & listing details
- Price per square foot: C$814/sqft
- Date on market: 7/27/2026
- Ownership: Freehold NonStrata
Price history
Price history is unavailable.
Public tax history
Tax history is unavailable.
Climate risks
Neighborhood: Shellmont
Nearby schools
GreatSchools rating
- NAPoint Roberts Primary SchoolGrades: K-2Distance: 10.7 mi
- 5/10Birch Bay Home ConnectionsGrades: K-8Distance: 18.8 mi
- 6/10Blaine High SchoolGrades: 9-12Distance: 19.3 mi
- C$1,999,0006 bd6 ba2.4k sqft11308 Williams Rd, Richmond, BC V7A1G5For Sale
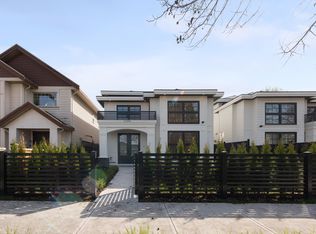
- C$1,6502 bd1 ba700 sqft113XX Williams Rd, Richmond, BC V7A1G5For Rent

- C$1,690,0003 bd3 ba2.2k sqft10151 Seacote Rd, Richmond, BC V7A4B1For Sale
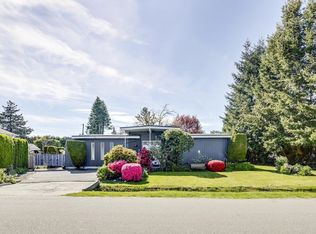
- C$1,598,0005 bd3 ba2k sqft10140 Seacote Rd, Richmond, BC V7A4A9For Sale
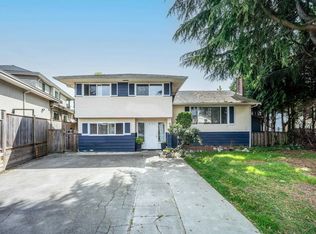
- C$1,737,0006 bd4 ba2k sqft11215 Williams Rd, Richmond, BC V7A1J2For Sale
- C$1,878,0005 bd4 ba2.1k sqft11468 Williams Rd, Richmond, BC V7A1G5For Sale
- C$2,599,0005 bd6 ba3.6k sqft11311 Seaton Rd, Richmond, BC V7A3G4For Sale
- C$1,750,0006 bd4 ba2.1k sqft11520 Williams Rd, Richmond, BC V7A1J4For Sale
Similar homes
- C$1,998,0005 bd5 ba2.2k sqft9235 Kilby St, Richmond, BC V6X 1P1For Sale
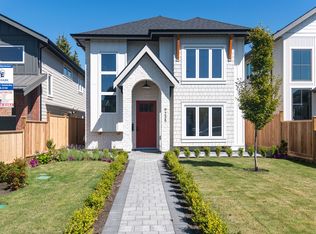 MLS ID #R3120587, Parm Dhinjal PREC*, RE/MAX Westcoast Brokerage. Greater Vancouver REALTORS®
 - C$1,998,0005 bd5 ba2.2k sqft9251 Kilby St, Richmond, BC V6X 1P1For Sale
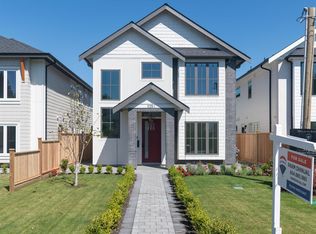 MLS ID #R3120780, Parm Dhinjal PREC*, RE/MAX Westcoast Brokerage. Greater Vancouver REALTORS®
 - C$2,099,9005 bd6 ba2.9k sqft6114 49b Ave, Delta, BC V4K 1Z8For Sale
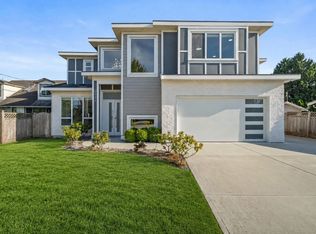 MLS ID #R3144457, Fatima Dharamshi PREC*, Angell, Hasman & Associates Realty Ltd. Brokerage. Greater Vancouver REALTORS®
 - C$1,899,0006 bd6 ba2.9k sqft215 Mabel St, New Westminster, BC V3M 0L1For Sale
 MLS ID #R3113332, Matt Miri - PREC, Royal LePage - Wolstencroft Brokerage. Greater Vancouver REALTORS®
 - C$1,920,0006 bd2 ba2.4k sqft742 E 13th Ave, Vancouver, BC V5T 2L3For SaleMLS ID #R3141147, Mary Kleiner, Oakwyn Realty Ltd. Brokerage. Greater Vancouver REALTORS®
- C$1,885,0004 bd5 ba2.5k sqft5198 Westminster Ave, Delta, BC V4K 2J2For SaleMLS ID #R3142079, Frank Becir, Royal LePage Regency Realty Brokerage. Greater Vancouver REALTORS®
- C$1,949,0004 bd3 ba2.2k sqft2636 Prince Albert St, Vancouver, BC V5T 3X3For SaleMLS ID #R3144017, Sanjeev Kondola, Royal Pacific Riverside Realty Ltd. Brokerage. Greater Vancouver REALTORS®
- C$1,890,0006 bd3 ba2k sqft3315 Charles St, Vancouver, BC V5K 3C3For SaleMLS ID #R3137726, Angela Pan PREC*, Sutton Group - Vancouver First Realty Brokerage. Greater Vancouver REALTORS®
- C$2,188,0003 bd4 ba2.1k sqft3423 E 24th Ave, Vancouver, BC V5R 1G5For SaleMLS ID #R3150841, Allie Hu PREC*, RE/MAX City Realty Brokerage. Greater Vancouver REALTORS®
- C$1,899,0007 bd6 ba3.6k sqft16643 18b Ave, Surrey, BC V3Z 1A2For SaleMLS ID #R3150123, Lena Xu - PREC, RE/MAX Colonial Pacific Realty Brokerage. Greater Vancouver REALTORS®
- C$1,949,0003 bd3 ba1.4k sqft1234 E 19th Ave, Vancouver, BC V5V 1L2For SaleMLS ID #R3152057, Alec Abbott PREC*, Oakwyn Realty Ltd. Brokerage. Greater Vancouver REALTORS®
- C$2,499,0008 bd5 ba2.4k sqft5455 Killarney St #1&2, Vancouver, BC V5R 3W3For SaleMLS ID #R3153179, Sammi Sosa, Laboutique Realty Brokerage. Greater Vancouver REALTORS®
- C$1,948,0005 bd4 ba2.1k sqft1889 E 34th Ave, Vancouver, BC V5P 1A1For SaleMLS ID #R3143879, Howard Hu PREC*, eXp Realty Brokerage. Greater Vancouver REALTORS®
- C$1,925,0003 bd1 ba3.1k sqft360 E 24th Ave, Vancouver, BC V5V 1Z9For SaleMLS ID #R3133983, Patrick Weeks PREC*, RE/MAX Select Properties Brokerage. Greater Vancouver REALTORS®
- C$2,498,0005 bd4 ba3k sqft21 E 22nd Ave, Vancouver, BC V5V 1T3For SaleMLS ID #R3123339, Paul Eviston PREC*, RE/MAX Select Properties Brokerage. Greater Vancouver REALTORS®
- C$2,089,0003 bd4 ba1.4k sqft448 W 20th Ave #2, Vancouver, BC V5Y 2C8For SaleMLS ID #R3153533, Qi Yang - PREC, Sutton Group-West Coast Realty (Surrey/24) Brokerage. Greater Vancouver REALTORS®
- C$2,880,0005 bd5 ba2.3k sqft5059 Sherbrooke St, Vancouver, BC V5W 3M1For SaleMLS ID #R3138778, Jackson Ng PREC*, RE/MAX Crest Realty Brokerage. Greater Vancouver REALTORS®
- C$1,725,0007 bd6 ba3.4k sqft17138 A Ave, Surrey, BC V3Z 0Y9For SaleMLS ID #R3148959, Amanda Milford - PREC, The Agency White Rock Brokerage. Greater Vancouver REALTORS®
- C$2,200,0006 bd4 ba2.4k sqft2577 Parker St #2575, Vancouver, BC V5K 2T2For SaleMLS ID #R3087384, Romeo Di Pietra, RE/MAX City Realty Brokerage. Greater Vancouver REALTORS®
- C$1,575,5556 bd4 ba1.8k sqft1328 E 64th Ave, Vancouver, BC V6P 2N2For SaleMLS ID #R3137762, Monika Pabbi, Team 3000 Realty Ltd. Brokerage. Greater Vancouver REALTORS®
