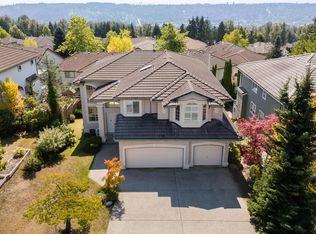
Welcome to this exceptional custom residence in prestigious Westwood Plateau. Set on a generous lot, this south-facing 3-level home offers 4 bedrooms upstairs plus a spacious 1-bedroom + den suite below. The main floor features a grand foyer, elegant living and dining rooms, dedicated office, and generous family room with gas fireplace. The gourmet kitchen offers extensive cabinetry, walk-in pantry and ample workspace. Upstairs, the primary retreat enjoys breathtaking views, a spa-inspired ensuite with Jacuzzi tub, dual sinks and oversized walk-in closet. The walk-out lower level provides a self-contained suite with separate laundry, ideal for extended family or rental income. A beautifully maintained home offering space, privacy and refined family living.
For sale
C$1,899,999
2607 Panorama Dr, Coquitlam, BC V3E 2W1
5beds
3,875sqft
Single Family Residence
Built in 1992
6,969 Square Feet Lot
$-- Zestimate®
C$490/sqft
C$-- HOA
What's special
Generous lotGrand foyerDedicated officeGourmet kitchenExtensive cabinetryWalk-in pantryAmple workspace
- 1 day |
- 8 |
- 1 |
Zillow last checked:
Listing updated:
Listed by:
Fateme Parsaei,
Angell, Hasman & Associates Realty Ltd. Brokerage,
Jordon Sutton PREC*,
Angell, Hasman & Associates Realty Ltd.
Source: Greater Vancouver REALTORS®,MLS®#: R3159249 Originating MLS®#: Greater Vancouver
Originating MLS®#: Greater VancouverFacts & features
Interior
Bedrooms & bathrooms
- Bedrooms: 5
- Bathrooms: 4
- Full bathrooms: 3
- 1/2 bathrooms: 1
Heating
- Natural Gas
Appliances
- Included: Washer/Dryer, Dishwasher, Refrigerator, Stove
- Laundry: In Unit
Features
- Central Vacuum
- Windows: Window Coverings
- Basement: Finished
- Number of fireplaces: 2
- Fireplace features: Gas
Interior area
- Total structure area: 3,875
- Total interior livable area: 3,875 sqft
Property
Parking
- Total spaces: 4
- Parking features: Garage, Front Access
- Garage spaces: 2
Features
- Levels: Two
- Stories: 2
- Exterior features: Garden, Balcony, Private Yard
- Has view: Yes
- View description: City & Mountain
- Frontage length: 0
Lot
- Size: 6,969 Square Feet
- Features: Near Golf Course, Recreation Nearby
Construction
Type & style
- Home type: SingleFamily
- Property subtype: Single Family Residence
Condition
- Year built: 1992
Community & HOA
Community
- Features: Near Shopping
- Security: Security System
HOA
- Has HOA: No
Location
- Region: Coquitlam
Financial & listing details
- Price per square foot: C$490/sqft
- Annual tax amount: C$6,034
- Date on market: 8/26/2026
- Ownership: Freehold NonStrata
Price history
Price history is unavailable.
Public tax history
Tax history is unavailable.
Climate risks
Neighborhood: Westwood Plateau
Nearby schools
GreatSchools rating
- 5/10Birch Bay Home ConnectionsGrades: K-8Distance: 21 mi
- 6/10Blaine High SchoolGrades: 9-12Distance: 21.5 mi
- C$1,148,0003 bd4 ba2.2k sqft2590 Panorama Dr #TOWNHOUSE 28, Coquitlam, BC V3E2W9For Sale
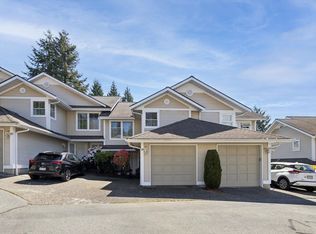
- C$1,068,0004 bd3 ba2.3k sqft2590 Panorama Dr #20, Coquitlam, BC V3E2W9For Sale
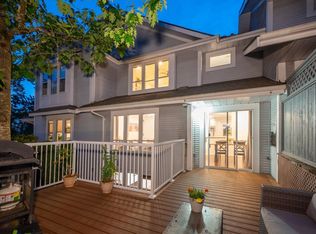
- C$1,099,9994 bd4 ba2.2k sqft2590 Panorama Dr #30, Coquitlam, BC V3E2W9For Sale

- C$--4 bd4 ba2.4k sqft1506 Eagle Mountain Dr #24, Coquitlam, BC V3E3J4Off Market
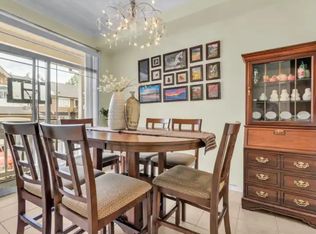
- C$2,050,0006 bd4 ba4k sqft1512 Eagle Mountain Dr, Coquitlam, BC V3E2Y6For Sale
- C$2,280,0007 bd5 ba5k sqft2586 Jade Pl, Coquitlam, BC V3E2Z2For Sale
- C$1,790,0005 bd5 ba4.4k sqft2551 Sapphire Pl, Coquitlam, BC V3E2Z1For Sale
- C$--1 bd1 ba750 sqft2635 Sandstone Cres, Coquitlam, BC V3E2T8Off Market
Similar homes
- C$1,880,0007 bd4 ba3.7k sqft1545 Salal Cres, Coquitlam, BC V3E 2V6For Sale
 MLS ID #R3158563, Chelsey Papazian, Sutton Group - 1st West Realty Brokerage. Greater Vancouver REALTORS®
 - C$1,933,0006 bd3 ba3.1k sqft2635 Panorama Dr, Coquitlam, BC V3E 2W1For Sale
 MLS ID #R3143421, Reza Razi, Evergreen West Realty Brokerage. Greater Vancouver REALTORS®
 - C$1,811,0006 bd4 ba4.3k sqft2980 Cliffrose Cres, Coquitlam, BC V3E 2T2For Sale
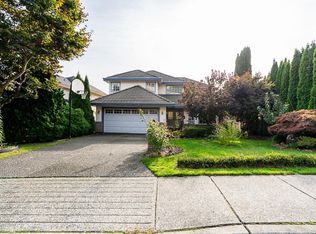 MLS ID #R3158199, Reza Hedayat PREC*, RE/MAX All Points Realty Brokerage. Greater Vancouver REALTORS®
 - C$1,899,0007 bd4 ba4.1k sqft214 Aspenwood Dr, Pt Moody, BC V3H 5A7For Sale
 MLS ID #R3158291, Ann Lok, Sutton Group-West Coast Realty Brokerage. Greater Vancouver REALTORS®
 - C$1,538,8005 bd4 ba3.2k sqft2944 Valleyvista Dr, Coquitlam, BC V3E 2P4For SaleMLS ID #R3158154, Julie Ramirez PREC*, Royal LePage Elite West Brokerage. Greater Vancouver REALTORS®
- C$2,050,0006 bd4 ba4k sqft1512 Eagle Mountain Dr, Coquitlam, BC V3E 2Y6For SaleMLS ID #R3149665, Samin Mah, Royal Pacific Lions Gate Realty Ltd. Brokerage. Greater Vancouver REALTORS®
- C$1,858,0005 bd4 ba3.3k sqft1410 Lansdowne Dr, Coquitlam, BC V3E 1Y4For SaleMLS ID #R3157105, Gary Owens PREC*, Royal Pacific Tri-Cities Realty Brokerage. Greater Vancouver REALTORS®
- C$1,968,0005 bd5 ba4.6k sqft147 Aspenwood Dr, Pt Moody, BC V3H 4V7For SaleMLS ID #R3157753, Ada Chan, Evergreen West Realty Brokerage. Greater Vancouver REALTORS®
- C$1,720,0005 bd4 ba3.5k sqft1565 Bramble Ln, Coquitlam, BC V3E 2T5For SaleMLS ID #R3149126, Sayed Najibi PREC*, Royal LePage West Real Estate Services Brokerage. Greater Vancouver REALTORS®
- C$1,790,0005 bd5 ba4.4k sqft2551 Sapphire Pl, Coquitlam, BC V3E 2Z1For SaleMLS ID #R3109064, Dennis Wang PREC*, Nu Stream Realty Inc. Brokerage. Greater Vancouver REALTORS®
- C$1,899,9005 bd4 ba3.2k sqft2824 Nash Dr, Coquitlam, BC V3B 6V5For SaleMLS ID #R3150686, Milan Stanisavljevic PREC*, RE/MAX All Points Realty Brokerage. Greater Vancouver REALTORS®
- C$2,349,9005 bd4 ba3.7k sqft78 Cliffwood Dr, Pt Moody, BC V3H 5M1For SaleMLS ID #R3158099, Andrew Tan, Maple Supreme Realty Inc. Brokerage. Greater Vancouver REALTORS®
- C$1,768,0006 bd5 ba4.6k sqft2620 Limestone Pl, Coquitlam, BC V3E 2V1For SaleMLS ID #R3110510, Bill Wong, Sutton Centre Realty Brokerage. Greater Vancouver REALTORS®
- C$1,799,0005 bd3 ba3.1k sqft38 Timbercrest Dr, Pt Moody, BC V3H 4T7For SaleMLS ID #R3152985, Erin Aldrich-Rae, RE/MAX All Points Realty Brokerage. Greater Vancouver REALTORS®
- C$1,899,0006 bd4 ba3.8k sqft102 Aspenwood Dr, Pt Moody, BC V3H 4V6For SaleMLS ID #R3148934, Romany Tang, Sutton Group - 1st West Realty Brokerage. Greater Vancouver REALTORS®
- C$1,948,8006 bd4 ba3.4k sqft94 Timbercrest Dr, Pt Moody, BC V3H 4T1For SaleMLS ID #R3153530, Josh Spence PREC*, Royal LePage Sterling Realty Brokerage. Greater Vancouver REALTORS®
- C$2,348,0005 bd4 ba3.9k sqft118 Fernway Dr, Pt Moody, BC V3H 5L9For SaleMLS ID #R3158133, Mohsen Moballeghi, Royal Pacific Lions Gate Realty Ltd. Brokerage. Greater Vancouver REALTORS®
- C$1,799,0006 bd4 ba3.6k sqft94 Linden Ct, Pt Moody, BC V3H 5C1For SaleMLS ID #R3157677, David Tang, RE/MAX Crest Realty Brokerage. Greater Vancouver REALTORS®
- C$2,680,0006 bd6 ba5.3k sqft1550 Rockcress Pl, Coquitlam, BC V3E 2Y1For SaleMLS ID #R3158317, Jessica Choi, Sutton Group - 1st West Realty Brokerage. Greater Vancouver REALTORS®
- C$1,890,0006 bd4 ba4.1k sqft35 Wildwood Dr, Pt Moody, BC V3H 4M5For SaleMLS ID #R3139684, Neal Zhang PREC*, Nu Stream Realty Inc. Brokerage. Greater Vancouver REALTORS®
