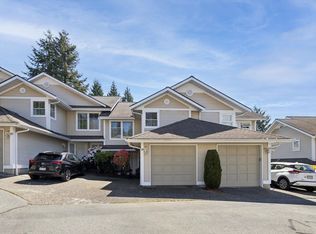
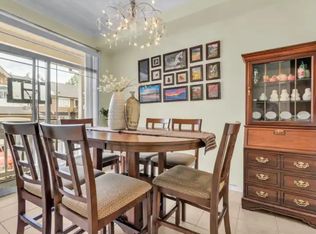
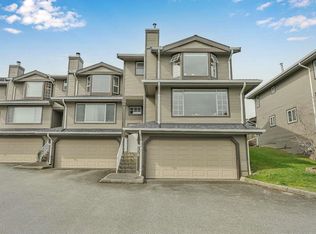
FABULOUS, FAMILY SIZED TOWNHOME IN BUCKINGHAM COURT!! This lovely home was renovated with laminate flooring, new lighting & brand new carpeting. Gorgeous, renovated Kitchen features white and grey cabinetry, upscale Stainless Steel appliances, quartz counters, undermount sink & tiled backsplash. Open concept Great Room offers a cozy gas fireplace, and from the Dining Area walk out to a new extended, private deck! Bathrooms are all totally updated! Up are 3 huge Bedrooms. Lower level has a 4th Bedroom with closets, a Rec Room plus a huge storage room. Over $100,000 in renovations! Close to Westwood Plateau Village, Coquitlam Centre Mall, Skytrain, Lafarge Lake, parks and hiking trails. Great Schools...Bramblewood Elementary, Summitt Middle & Heritage Woods Secondary! The perfect Lifestyle!
For sale
C$1,068,000
2590 Panorama Dr #20, Coquitlam, BC V3E 2W9
4beds
2,395sqft
Townhouse
Built in 1993
-- sqft lot
$-- Zestimate®
C$446/sqft
C$530/mo HOA
What's special
Renovated kitchenWhite and grey cabinetryUpscale stainless steel appliancesQuartz countersUndermount sinkTiled backsplashOpen concept great room
- 13 days |
- 87 |
- 3 |
Zillow last checked:
Listing updated:
Listed by:
Monet Tyler PREC*,
Royal LePage West Real Estate Services Brokerage
Source: Greater Vancouver REALTORS®,MLS®#: R3152265 Originating MLS®#: Greater Vancouver
Originating MLS®#: Greater VancouverFacts & features
Interior
Bedrooms & bathrooms
- Bedrooms: 4
- Bathrooms: 3
- Full bathrooms: 2
- 1/2 bathrooms: 1
Heating
- Forced Air, Natural Gas
Appliances
- Included: Washer/Dryer, Dishwasher, Refrigerator, Stove
Features
- Windows: Window Coverings
- Basement: Finished
- Number of fireplaces: 1
- Fireplace features: Gas
Interior area
- Total structure area: 2,395
- Total interior livable area: 2,395 sqft
Video & virtual tour
Property
Parking
- Total spaces: 2
- Parking features: Additional Parking, Garage, Guest, Front Access, Garage Door Opener
- Garage spaces: 1
Features
- Levels: Two
- Stories: 2
- Exterior features: Playground, Private Yard
Lot
- Features: Near Golf Course, Marina Nearby, Recreation Nearby
Construction
Type & style
- Home type: Townhouse
- Property subtype: Townhouse
- Attached to another structure: Yes
Condition
- Year built: 1993
Community & HOA
Community
- Features: Near Shopping
- Subdivision: Buckingham Court
HOA
- Has HOA: Yes
- Amenities included: Trash, Maintenance Grounds, Management, Snow Removal
- HOA fee: C$530 monthly
Location
- Region: Coquitlam
Financial & listing details
- Price per square foot: C$446/sqft
- Annual tax amount: C$4,127
- Date on market: 8/4/2026
- Ownership: Freehold Strata
Price history
Price history is unavailable.
Public tax history
Tax history is unavailable.
Climate risks
Neighborhood: Westwood Plateau
Nearby schools
GreatSchools rating
- 5/10Birch Bay Home ConnectionsGrades: K-8Distance: 21 mi
- 6/10Blaine High SchoolGrades: 9-12Distance: 21.5 mi
- C$1,148,0003 bd4 ba2.2k sqft2590 Panorama Dr #TOWNHOUSE 28, Coquitlam, BC V3E2W9For Sale
- C$1,099,9994 bd4 ba2.2k sqft2590 Panorama Dr #30, Coquitlam, BC V3E2W9For Sale

- C$--4 bd4 ba2.4k sqft1506 Eagle Mountain Dr #24, Coquitlam, BC V3E3J4Off Market
- C$2,050,0006 bd4 ba4k sqft1512 Eagle Mountain Dr, Coquitlam, BC V3E2Y6For Sale

- C$1,768,0006 bd5 ba4.6k sqft2620 Limestone Pl, Coquitlam, BC V3E2V1For Sale
- C$1,790,0005 bd5 ba4.4k sqft2551 Sapphire Pl, Coquitlam, BC V3E2Z1For Sale
- C$2,280,0007 bd5 ba5k sqft2586 Jade Pl, Coquitlam, BC V3E2Z2For Sale
- C$--1 bd1 ba750 sqft2635 Sandstone Cres, Coquitlam, BC V3E2T8Off Market
Similar homes
- C$920,0003 bd3 ba1.5k sqft1215 Lansdowne Dr #221, Coquitlam, BC V3E 2P2For Sale
 MLS ID #R3153245, Derek Leung PREC*, Century 21 In Town Realty Brokerage. Greater Vancouver REALTORS®
 - C$1,149,0003 bd2 ba2k sqft795 Noons Creek Dr #22, Pt Moody, BC V3H 4V4For Sale
 MLS ID #R3151241, Monica Harmse, Oakwyn Realty Ltd. Brokerage. Greater Vancouver REALTORS®
 - C$949,0004 bd3 ba2.1k sqft144 Shoreline Cir, Pt Moody, BC V3H 5B3For Sale
 MLS ID #R3107942, Tony Tran PREC*, Grand Central Realty Brokerage. Greater Vancouver REALTORS®
 - C$1,095,0003 bd3 ba2.1k sqft1140 Castle Cres #208, Pt Coquitlam, BC V3C 5M3For Sale
 MLS ID #R3128021, John Kenney PREC*, Royal LePage Elite West Brokerage. Greater Vancouver REALTORS®
 - C$915,0004 bd3 ba2k sqft1355 Citadel Dr #23, Pt Coquitlam, BC V3C 5X6For SaleMLS ID #R3150779, Ryan Hayes, Royal LePage Sterling Realty Brokerage. Greater Vancouver REALTORS®
- C$719,0003 bd2 ba1.3k sqft1240 Falcon Dr #46, Coquitlam, BC V3E 2B4For SaleMLS ID #R3141538, Wayne Dick, RE/MAX All Points Realty Brokerage. Greater Vancouver REALTORS®
- C$1,549,0004 bd3 ba2.7k sqft1221 Rochester Ave, Coquitlam, BC V3K 2X3For SaleMLS ID #R3135449, Shon Sahota PREC*, Royal Pacific Realty (Kingsway) Ltd. Brokerage. Greater Vancouver REALTORS®
- C$1,230,0005 bd3 ba2.3k sqft3000 Riverbend Dr #328, Coquitlam, BC V3C 6R1For SaleMLS ID #R3140012, Chris Ackerman PREC*, Royal LePage Elite West Brokerage. Greater Vancouver REALTORS®
- C$1,099,0003 bd3 ba2.1k sqft8771 Shepherd Way, Delta, BC V4C 4J9For SaleMLS ID #R3149828, Jayson Sidhu - PREC, RE/MAX Performance Realty Brokerage. Greater Vancouver REALTORS®
- C$1,098,8004 bd2 ba1.9k sqft11220 Lansdowne Dr, Surrey, BC V3R 4Z7For SaleMLS ID #R3132258, Douglas Mitten, Century 21 Coastal Realty Ltd. Brokerage. Greater Vancouver REALTORS®
- C$1,259,0004 bd3 ba3k sqft678 Citadel Dr #101, Pt Coquitlam, BC V3C 6M7For SaleMLS ID #R3140897, Benjamin Kim PREC*, Stonehaus Realty Corp. Brokerage. Greater Vancouver REALTORS®
- C$924,9004 bd3 ba1.9k sqft2995 Corona Dr, Burnaby, BC V3J 1B9For SaleMLS ID #R3133216, Alisa Donnelly PREC*, RE/MAX City Realty Brokerage. Greater Vancouver REALTORS®
- C$969,9004 bd4 ba2.1k sqft19160 119th Ave #14, Pitt Meadows, BC V3Y 2L7For SaleMLS ID #R3142853, Art Seroff PREC*, Oracle Realty Ltd. Brokerage. Greater Vancouver REALTORS®
- C$985,0005 bd3 ba1.8k sqft22525 Brickwood Close, Maple Ridge, BC V2X 9J5For SaleMLS ID #R3156554, Jennifer Roycroft PREC*, Royal LePage West Real Estate Services Brokerage. Greater Vancouver REALTORS®
- C$869,0003 bd3 ba1.9k sqft15099 28th Ave #2, Surrey, BC V4P 1P3For SaleMLS ID #R3155247, Tony Pontaletta - PREC, RE/MAX Treeland Realty Brokerage. Greater Vancouver REALTORS®
- C$1,038,0003 bd2 ba1.7k sqft1960 Rufus Dr #2, North Vancouver, BC V7J 3L7For SaleMLS ID #R3139400, David Thon PREC*, Macdonald Realty Brokerage. Greater Vancouver REALTORS®
- C$759,0003 bd2 ba1.3k sqft511 Gatensbury St #119, Coquitlam, BC V3J 5E7For SaleMLS ID #R3146152, Wayne Dick, RE/MAX All Points Realty Brokerage. Greater Vancouver REALTORS®
- C$999,8885 bd4 ba2.4k sqft24388 101a Ave, Maple Ridge, BC V2W 1W6For SaleMLS ID #R3155228, Neil Rajasooriar, Stonehaus Realty Corp. Brokerage. Greater Vancouver REALTORS®
- C$1,438,0004 bd3 ba1.9k sqft3216 Savary Ave, Coquitlam, BC V3E 1M3For SaleMLS ID #R3128304, Monet Tyler PREC*, Royal LePage West Real Estate Services Brokerage. Greater Vancouver REALTORS®
- C$1,149,9006 bd3 ba2.4k sqft11101 143a St, Surrey, BC V3R 3M5For SaleMLS ID #R3131524, Danny Felices, Sutton Premier Realty Brokerage. Greater Vancouver REALTORS®
