Stunning panoramic Gulf Island views from this beautifully updated home in prestigious Heritage Woods! The open-concept main level features a spacious living and dining area, Gourmet Kitchen has a large granite entertaining island, maple cabinets and S/S appliances. plus Family Room features a stone decked fireplace. Walk out to a sunny covered deck to enjoy endless views!. Upstairs offers 3 bedrooms, (could be 4th bedroom) including a spacious primary suite with a large walk-in closet and luxurious 5-piece ensuite. Master Bedroom has vaulted ceiling, covered private view deck. The fully finished walk-out basement includes a 2 bedroom, Laminate Flooring & features walk. A rare opportunity to own an exceptional view home in one of Port Moody’s most desirable neighbourhoods!
For sale
C$2,348,000
118 Fernway Dr, Pt Moody, BC V3H 5L9
5beds
3,952sqft
Single Family Residence
Built in 2004
6,098 Square Feet Lot
$-- Zestimate®
C$594/sqft
C$-- HOA
What's special
Panoramic gulf island viewsOpen-concept main levelGourmet kitchenLarge granite entertaining islandMaple cabinetsSunny covered deckSpacious primary suite
- 3 days |
- 15 |
- 1 |
Zillow last checked:
Listing updated:
Listed by:
Mohsen Moballeghi,
Royal Pacific Lions Gate Realty Ltd. Brokerage
Source: Greater Vancouver REALTORS®,MLS®#: R3158133 Originating MLS®#: Greater Vancouver
Originating MLS®#: Greater VancouverFacts & features
Interior
Bedrooms & bathrooms
- Bedrooms: 5
- Bathrooms: 4
- Full bathrooms: 3
- 1/2 bathrooms: 1
Heating
- Forced Air, Natural Gas
Features
- Basement: Finished,Exterior Entry
- Number of fireplaces: 2
- Fireplace features: Gas
Interior area
- Total structure area: 3,952
- Total interior livable area: 3,952 sqft
Property
Parking
- Total spaces: 4
- Parking features: Additional Parking, Garage, Front Access
- Garage spaces: 2
Features
- Levels: Two
- Stories: 2
- Exterior features: Balcony
- Has view: Yes
- View description: City & Mountain
- Frontage length: 50
Lot
- Size: 6,098 Square Feet
- Dimensions: 50 x
- Features: Near Golf Course, Marina Nearby, Recreation Nearby
Construction
Type & style
- Home type: SingleFamily
- Property subtype: Single Family Residence
Condition
- Year built: 2004
Community & HOA
Community
- Features: Near Shopping
- Subdivision: Stoneridge
HOA
- Has HOA: No
Location
- Region: Pt Moody
Financial & listing details
- Price per square foot: C$594/sqft
- Annual tax amount: C$9,166
- Date on market: 8/24/2026
- Ownership: Freehold NonStrata
- Road surface type: Paved
Price history
Price history is unavailable.
Public tax history
Tax history is unavailable.
Climate risks
Neighborhood: V3H
Nearby schools
GreatSchools rating
- 5/10Birch Bay Home ConnectionsGrades: K-8Distance: 21.6 mi
- 6/10Blaine High SchoolGrades: 9-12Distance: 22.1 mi
- C$2,349,9005 bd4 ba3.7k sqft78 Cliffwood Dr, Pt Moody, BC V3H5M1For Sale

- C$1,999,9004 bd4 ba3.4k sqft4 Hickory Dr, Pt Moody, BC V3H5L9For Sale

- C$1,449,0004 bd3 ba2k sqft137 Forest Park Way, Pt Moody, BC V3H5J4For Sale
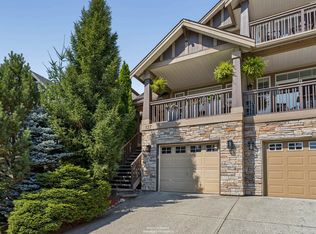
- C$1,649,0004 bd4 ba2.7k sqft164 Sycamore Dr, Pt Moody, BC V3H0C5For Sale

- C$1,947,0004 bd4 ba2.9k sqft30 Hawthorn Dr, Pt Moody, BC V3H0A4For Sale
- C$2,680,8006 bd4 ba3.9k sqft109 Cranberry Ct, Pt Moody, BC V3H0C4For Sale
- C$2,538,0005 bd4 ba4.6k sqft23 Fernway Dr, Pt Moody, BC V3H5H7For Sale
- C$2,399,0004 bd4 ba4.1k sqft62 Ashwood Dr, Pt Moody, BC V3H5H2For Sale
Similar homes
- C$2,349,9005 bd4 ba3.7k sqft78 Cliffwood Dr, Pt Moody, BC V3H 5M1For SaleMLS ID #R3158099, Andrew Tan, Maple Supreme Realty Inc. Brokerage. Greater Vancouver REALTORS®
- C$2,298,0005 bd4 ba3.8k sqft36 Maple Ct, Coquitlam, BC V3H 5M8For Sale
 MLS ID #R3146197, Seta Monfred PREC*, Royal Pacific Lions Gate Realty Ltd. Brokerage. Greater Vancouver REALTORS®
 - C$2,399,0004 bd4 ba4.1k sqft62 Ashwood Dr, Pt Moody, BC V3H 5H2For Sale
 MLS ID #R3151384, Sara Para, Team 3000 Realty Ltd. Brokerage. Greater Vancouver REALTORS®
 - C$1,899,0007 bd4 ba4.1k sqft214 Aspenwood Dr, Pt Moody, BC V3H 5A7For Sale
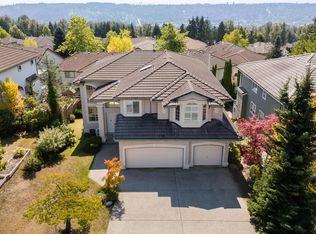 MLS ID #R3158291, Ann Lok, Sutton Group-West Coast Realty Brokerage. Greater Vancouver REALTORS®
 - C$1,999,9004 bd4 ba3.4k sqft4 Hickory Dr, Pt Moody, BC V3H 5L9For SaleMLS ID #R3135033, John Kemp PREC*, Royal LePage Elite West Brokerage. Greater Vancouver REALTORS®
- C$2,538,0005 bd4 ba4.6k sqft23 Fernway Dr, Pt Moody, BC V3H 5H7For SaleMLS ID #R3141103, Roy Zhu PREC*, Nu Stream Realty Inc. Brokerage. Greater Vancouver REALTORS®
- C$1,899,9995 bd4 ba3.8k sqft2607 Panorama Dr, Coquitlam, BC V3E 2W1For SaleMLS ID #R3159249, Fateme Parsaei, Angell, Hasman & Associates Realty Ltd. Brokerage. Greater Vancouver REALTORS®
- C$2,208,0005 bd4 ba4.1k sqft122 Chestnut Ct, Pt Moody, BC V3H 5G4For SaleMLS ID #R3133387, Natalie Tang PREC*, Sutton Group-West Coast Realty Brokerage. Greater Vancouver REALTORS®
- C$2,680,0006 bd6 ba5.3k sqft1550 Rockcress Pl, Coquitlam, BC V3E 2Y1For SaleMLS ID #R3158317, Jessica Choi, Sutton Group - 1st West Realty Brokerage. Greater Vancouver REALTORS®
- C$1,880,0007 bd4 ba3.7k sqft1545 Salal Cres, Coquitlam, BC V3E 2V6For SaleMLS ID #R3158563, Chelsey Papazian, Sutton Group - 1st West Realty Brokerage. Greater Vancouver REALTORS®
- C$2,680,8006 bd4 ba3.9k sqft109 Cranberry Ct, Pt Moody, BC V3H 0C4For SaleMLS ID #R3124701, Celeste Ziegler, Oakwyn Realty Ltd. Brokerage. Greater Vancouver REALTORS®
- C$1,968,0005 bd5 ba4.6k sqft147 Aspenwood Dr, Pt Moody, BC V3H 4V7For SaleMLS ID #R3157753, Ada Chan, Evergreen West Realty Brokerage. Greater Vancouver REALTORS®
- C$2,699,9006 bd4 ba4.1k sqft113 Cranberry Ct, Pt Moody, BC V3H 0C4For SaleMLS ID #R3152823, Carolyn Pogue PREC*, Royal LePage Sterling Realty Brokerage. Greater Vancouver REALTORS®
- C$2,490,0006 bd4 ba3.6k sqft1570 East Rd, Anmore, BC V3H 4X6For SaleMLS ID #R3116339, Charles Nam PREC*, Sutton Group-West Coast Realty Brokerage. Greater Vancouver REALTORS®
- C$1,799,0006 bd4 ba3.6k sqft94 Linden Ct, Pt Moody, BC V3H 5C1For SaleMLS ID #R3157677, David Tang, RE/MAX Crest Realty Brokerage. Greater Vancouver REALTORS®
- C$1,995,0005 bd4 ba3.1k sqft108 Sycamore Dr, Pt Moody, BC V3H 0A8For SaleMLS ID #R3148911, Ricky Raad, Heller Murch Realty Brokerage. Greater Vancouver REALTORS®
- C$2,188,0006 bd4 ba3.8k sqft16 Wilkes Creek Dr, Pt Moody, BC V3H 4Z6For SaleMLS ID #R3145612, Charles Huang PREC*, RE/MAX Westcoast Brokerage. Greater Vancouver REALTORS®
- C$2,188,0005 bd4 ba4.5k sqft116 Parkside Dr, Pt Moody, BC V3H 4W8For SaleMLS ID #R3135839, Elliot Mandelcorn PREC*, Royal LePage Sterling Realty Brokerage. Greater Vancouver REALTORS®
- C$1,948,8006 bd4 ba3.4k sqft94 Timbercrest Dr, Pt Moody, BC V3H 4T1For SaleMLS ID #R3153530, Josh Spence PREC*, Royal LePage Sterling Realty Brokerage. Greater Vancouver REALTORS®
- C$1,947,0004 bd4 ba2.9k sqft30 Hawthorn Dr, Pt Moody, BC V3H 0A4For SaleMLS ID #R3137008, Leah Baynes-Bettger, Royal LePage West Real Estate Services Brokerage. Greater Vancouver REALTORS®
