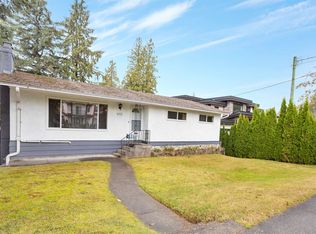
Welcome to this well maintained 2,274 sqft family home in Coquitlam! This bright, open-concept home offers a functional layout and a beautifully landscaped backyard with a spacious deck and trampoline—perfect for entertaining. The lower level features a 1 BED mortgage helper with separate entry for added flexibility and income potential. Updates include 2 upstairs bathrooms, tankless hot water system (2016), backyard landscaping with retaining wall and deck (2017), A/C (2021), fully renovated kitchen, living room, stairs, foyer, and front door (2022), plus a concrete driveway (2023). Roof and vinyl siding were professionally cleaned in 2025. Parking for 5 vehicles. Quiet location near Suter Brook Village, schools, parks, and just 10 minutes to Hwy 1.
For sale
C$1,459,000
1071 Spar Dr, Coquitlam, BC V3H 3H2
4beds
2,274sqft
Single Family Residence
Built in 1974
6,969 Square Feet Lot
$-- Zestimate®
C$642/sqft
C$-- HOA
What's special
Bright open-concept homeFunctional layoutBeautifully landscaped backyardSpacious deckFully renovated kitchen
- 25 days |
- 60 |
- 5 |
Zillow last checked:
Listing updated:
Listed by:
Viet Do - PREC,
Stonehaus Realty Corp. Brokerage
Source: Greater Vancouver REALTORS®,MLS®#: R3150268 Originating MLS®#: Greater Vancouver
Originating MLS®#: Greater VancouverFacts & features
Interior
Bedrooms & bathrooms
- Bedrooms: 4
- Bathrooms: 3
- Full bathrooms: 2
- 1/2 bathrooms: 1
Heating
- Forced Air, Natural Gas
Cooling
- Air Conditioning
Appliances
- Included: Washer/Dryer, Dishwasher, Refrigerator, Stove
Features
- Basement: Finished,Exterior Entry
- Number of fireplaces: 2
- Fireplace features: Gas
Interior area
- Total structure area: 2,274
- Total interior livable area: 2,274 sqft
Video & virtual tour
Property
Parking
- Total spaces: 5
- Parking features: Garage, RV Access/Parking, Front Access
- Garage spaces: 1
Features
- Stories: 2
- Entry location: Exterior Entry
- Exterior features: Balcony, Private Yard
- Frontage length: 59.99
Lot
- Size: 6,969 Square Feet
- Dimensions: 59.99 x 116.64
- Features: Central Location, Cul-De-Sac, Recreation Nearby
Construction
Type & style
- Home type: SingleFamily
- Architectural style: Basement Entry
- Property subtype: Single Family Residence
Condition
- Year built: 1974
Community & HOA
Community
- Features: Near Shopping
- Subdivision: Ranch Park
HOA
- Has HOA: No
Location
- Region: Coquitlam
Financial & listing details
- Price per square foot: C$642/sqft
- Annual tax amount: C$5,089
- Date on market: 7/27/2026
- Ownership: Freehold NonStrata
Price history
Price history is unavailable.
Public tax history
Tax history is unavailable.
Climate risks
Neighborhood: Central Coquitlam
Nearby schools
GreatSchools rating
- 5/10Birch Bay Home ConnectionsGrades: K-8Distance: 19.3 mi
- 6/10Blaine High SchoolGrades: 9-12Distance: 19.8 mi
- C$1,475,0004 bd3 ba1.8k sqft1062 Spar Dr, Coquitlam, BC V3H3G8For Sale

- C$1,589,0003 bd3 ba2.3k sqft1047 Spar Dr, Coquitlam, BC V3H3G9For Sale

- C$5,350,0005 bd3 ba2.9k sqft3204 Bosun Pl, Coquitlam, BC V3C4L4For Sale
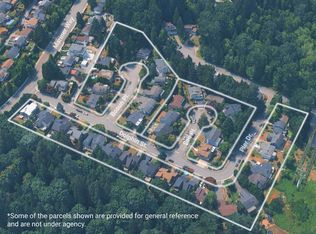
- C$1,649,9004 bd3 ba2.3k sqft2602 Hawser Ave, Coquitlam, BC V3C4E1For Sale
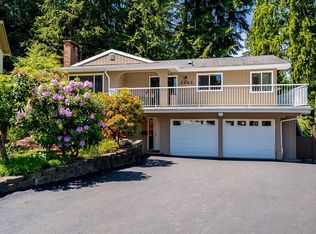
- C$1,899,0004 bd4 ba2.9k sqft3200 Bosun Pl, Coquitlam, BC V3C4L4For Sale
- C$1,029,9003 bd3 ba1.9k sqft3204 Mariner Way, Coquitlam, BC V3C4K7For Sale
- C$4,445,0004 bd3 ba2.5k sqft3208 Bosun Pl, Coquitlam, BC V3C4L4For Sale
- C$3,375,0005 bd2 ba2.1k sqft3212 Bosun Pl, Coquitlam, BC V3C4L4For Sale
Similar homes
- C$1,450,0004 bd4 ba2.2k sqft309 Gloucester Ct, Coquitlam, BC V3K 5S6For Sale
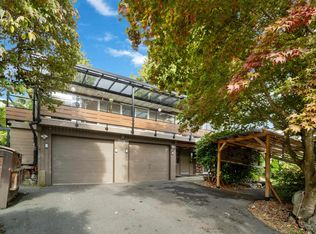 MLS ID #R3153513, Keith Strang PREC*, Oakwyn Realty Encore Brokerage. Greater Vancouver REALTORS®
 - C$1,849,0005 bd3 ba3.3k sqft1838 Harbour Dr, Coquitlam, BC V3J 5W7For Sale
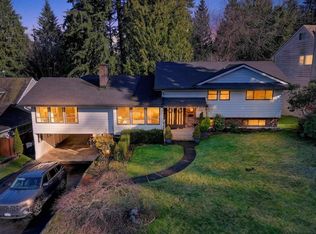 MLS ID #R3157492, Sam Piltan PREC*, Team 3000 Realty Ltd. Brokerage. Greater Vancouver REALTORS®
 - C$1,398,0004 bd2 ba1.5k sqft692 Blue Mountain St, Coquitlam, BC V3J 4R9For Sale
 MLS ID #R3151694, Bradley Dhawan, Royal Pacific Realty (Kingsway) Ltd. Brokerage. Greater Vancouver REALTORS®
 - C$1,398,0005 bd2 ba2.3k sqft87 Mundy St, Coquitlam, BC V3K 5L5For Sale
 MLS ID #R3138726, Geoff Taylor PREC*, Rennie & Associates Realty Ltd. Brokerage. Greater Vancouver REALTORS®
 - C$1,388,0004 bd3 ba2.1k sqft1594 Elinor Cres, Pt Coquitlam, BC V3C 2Y9For SaleMLS ID #R3136120, Elaine Wu PREC*, LeHomes Realty Premier Brokerage. Greater Vancouver REALTORS®
- C$1,499,9007 bd4 ba3.3k sqft2378 Mariana Pl, Coquitlam, BC V3K 6S2For SaleMLS ID #R3151166, Reza Hedayat PREC*, RE/MAX All Points Realty Brokerage. Greater Vancouver REALTORS®
- C$1,679,0004 bd4 ba2.5k sqft3000 Walton Ave, Coquitlam, BC V3B 6V6For SaleMLS ID #R3136357, Tony HY Lin PREC*, Sutton Group-West Coast Realty Brokerage. Greater Vancouver REALTORS®
- C$1,399,9005 bd3 ba2.5k sqft1617 Western Dr, Pt Coquitlam, BC V3C 2X1For SaleMLS ID #R3133818, Andrew Wan PREC*, Oakwyn Realty Ltd. Brokerage. Greater Vancouver REALTORS®
- C$1,399,9005 bd3 ba2k sqft1760 Pekrul Pl, Pt Coquitlam, BC V3C 6A7For SaleMLS ID #R3151784, Douglas Hansen, Royal LePage West Real Estate Services Brokerage. Greater Vancouver REALTORS®
- C$1,499,0003 bd2 ba1.4k sqft129 Roe Dr, Pt Moody, BC V3H 3M9For SaleMLS ID #R3148438, Christopher Sheppard PREC*, Royal LePage Elite West Brokerage. Greater Vancouver REALTORS®
- C$1,399,9994 bd2 ba1.8k sqft1231 River Dr, Coquitlam, BC V3E 1N7For SaleMLS ID #R3147393, Anthony Trinetti PREC*, Royal LePage Sussex Brokerage. Greater Vancouver REALTORS®
- C$1,479,0005 bd3 ba2.7k sqft1931 Jacana Ave, Pt Coquitlam, BC V3C 5Y4For SaleMLS ID #R3123571, Lal Baniya, Century 21 Coastal Realty Ltd. Brokerage. Greater Vancouver REALTORS®
- C$999,9004 bd2 ba1.9k sqft1908 Warwick Cres, Pt Coquitlam, BC V3C 1L8For SaleMLS ID #R3156219, Tamara Baltic - PREC, Oakwyn Realty Ltd. Brokerage. Greater Vancouver REALTORS®
- C$1,498,0005 bd3 ba2.8k sqft1236 Chelsea Ave, Pt Coquitlam, BC V3B 7J9For SaleMLS ID #R3114063, Katy Lin, Sweetome Realty Brokerage. Greater Vancouver REALTORS®
- C$1,699,0004 bd3 ba2.7k sqft2471 Friskie Ave, Pt Coquitlam, BC V3B 7P9For SaleMLS ID #R3125951, Nadia Naderi PREC*, Sutton Centre Realty Brokerage. Greater Vancouver REALTORS®
- C$1,588,0006 bd3 ba2.5k sqft1737 Anderson Way, Pt Coquitlam, BC V3C 4R4For SaleMLS ID #R3131766, Glen Bohnet, Royal LePage West Real Estate Services Brokerage. Greater Vancouver REALTORS®
- C$1,145,0006 bd2 ba2k sqft3464 Vincent St, Pt Coquitlam, BC V3B 3T7For SaleMLS ID #R3155588, Leilani Fong PREC*, eXp Realty Brokerage. Greater Vancouver REALTORS®
- C$1,379,0004 bd2 ba1.9k sqft306 9th Ave, New Westminster, BC V3L 2A1For SaleMLS ID #R3153050, Darcy Schlechtleitner PREC*, Stonehaus Realty Corp. Brokerage. Greater Vancouver REALTORS®
- C$1,549,0005 bd5 ba2.5k sqft3631 Flint St, Pt Coquitlam, BC V3B 4J9For SaleMLS ID #R3106056, Danny Gerbrandt PREC*, Royal LePage Elite West Brokerage. Greater Vancouver REALTORS®
- C$1,379,9004 bd4 ba3.2k sqft20240 121st Ave, Maple Ridge, BC V2X 9P1For SaleMLS ID #R3149026, Mark Cardas PREC*, eXp Realty Brokerage. Greater Vancouver REALTORS®
