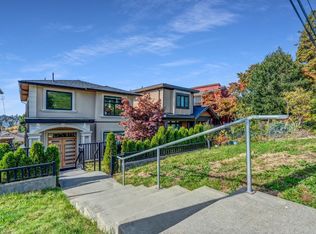
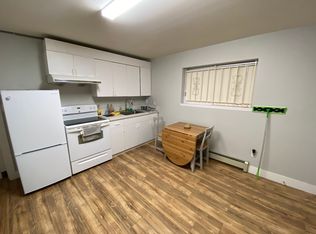
ALBERT RESIDENCES — an exceptional duplex in Burnaby Heights, one of the city’s most coveted neighbourhoods. Thoughtfully designed 2,300 SF, this sophisticated home blends refined style with effortless function. The open-concept main floor features an 11-ft island, custom millwork, ambient channel lighting & over-height ceilings. Upstairs, generous bedrooms & outdoor spaces offer detached-home comfort. The entire top - 400+ SF primary retreat features a makeup vanity, hotel-inspired walk-in closet with custom built-ins & seating area. BONUS basement w/separate entry ideal for in-laws or nanny. Just mins to the boutique shops & cafés of The Heights, w/ Eileen Dailly Rec Centre & Confederation Park steps away. Elevated living & exceptional value in a beloved neighbourhood.
For sale
C$1,575,000
4828 Albert St #1, Burnaby, BC V5C 2H3
5beds
2,308sqft
Condominium
Built in 2026
-- sqft lot
$-- Zestimate®
C$682/sqft
C$-- HOA
What's special
Open-concept main floorCustom millworkAmbient channel lightingOver-height ceilingsGenerous bedroomsOutdoor spacesMakeup vanity
- 22 days
- 36
- 4
Zillow last checked:
Listing updated:
Listed by:
Adil Dinani PREC*,
Royal LePage West Real Estate Services Brokerage
Source: Greater Vancouver REALTORS®,MLS®#: R3156321 Originating MLS®#: Greater Vancouver
Originating MLS®#: Greater VancouverFacts & features
Interior
Bedrooms & bathrooms
- Bedrooms: 5
- Bathrooms: 4
- Full bathrooms: 3
- 1/2 bathrooms: 1
Heating
- Heat Pump, Radiant
Cooling
- Central Air, Air Conditioning
Appliances
- Included: Washer/Dryer, Dishwasher, Refrigerator, Stove, Microwave
- Laundry: In Unit
Features
- Windows: Window Coverings
- Basement: Full,Exterior Entry
- Number of fireplaces: 1
- Fireplace features: Electric
Interior area
- Total structure area: 2,308
- Total interior livable area: 2,308 sqft
Property
Parking
- Total spaces: 1
- Parking features: Garage, Rear Access, Garage Door Opener
- Garage spaces: 1
Features
- Levels: Three Or More
- Stories: 3
- Exterior features: Balcony
- Has view: Yes
- View description: MOUNTAIN & CITY
- Frontage length: 33
Lot
- Size: 3,920 Square Feet
- Features: Central Location, Recreation Nearby
Construction
Type & style
- Home type: Condo
- Property subtype: Condominium
- Attached to another structure: Yes
Condition
- Year built: 2026
Community & HOA
Community
- Features: Near Shopping
- Security: Prewired, Smoke Detector(s)
HOA
- Has HOA: Yes
Location
- Region: Burnaby
Financial & listing details
- Price per square foot: C$682/sqft
- Date on market: 8/17/2026
- Ownership: Freehold Strata
Price history
Price history is unavailable.
Public tax history
Tax history is unavailable.
Climate risks
Neighborhood: Capitol Hill

Similar homes
- C$1,596,0005 bd4 ba2.3k sqft4875 Albert St #2, Burnaby, BC V5C 2H4For Sale
 MLS ID #R3134885, Aarshdeep Dhillon - PREC, Planet Group Realty Inc. Brokerage. Greater Vancouver REALTORS®
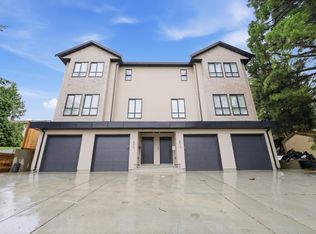
 - C$1,599,9995 bd4 ba2.7k sqft6070 Elgin Ave #4, Burnaby, BC V5H 3S4For Sale
 MLS ID #R3160193, Jevan Basra, RA Realty Alliance Inc. Brokerage. Greater Vancouver REALTORS®
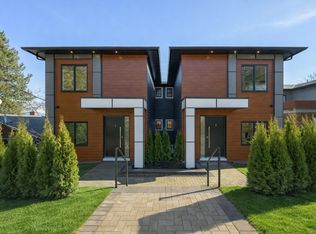
 - C$1,488,8005 bd4 ba2.5k sqft6176 Elgin Ave #1, Burnaby, BC V5H 3S4For Sale
 MLS ID #R3138283, Phil Moore, RE/MAX Crest Realty Brokerage. Greater Vancouver REALTORS®
 - C$1,449,9004 bd4 ba2.3k sqft6176 Elgin Ave #3, Burnaby, BC V5H 3S4For Sale
 MLS ID #R3138288, Phil Moore, RE/MAX Crest Realty Brokerage. Greater Vancouver REALTORS®
