ALBERT Residences – an outstanding duplex in Burnaby’s most sought-after neighborhood. This 2300 SF luxury duplex offers both form & function with an open concept main floor, 11ft kitchen island + over height ceilings throughout. The main floor features custom millwork & beautiful ambient channel lighting. Upstairs offers house sized bedrooms and large outdoor spaces. The primary retreat is a standout, with over 400 SF of bedroom, private makeup vanity and hotel like walk-in-closet with custom built-ins & private seating area. The neighborhood is the best of the best with boutique Heights shopping just minutes away. Enjoy the convenience of having Eileen Centre and Confederation park just steps away. Unbeatable value in one of one Burnaby’s most cherised areas. OPEN SAT 2-4PM.
For sale
C$1,575,000
4828 Albert St #2, Burnaby, BC V5C 2H3
5beds
2,308sqft
Condominium
Built in 2026
-- sqft lot
$-- Zestimate®
C$682/sqft
C$-- HOA
What's special
Open concept main floorOver height ceilings throughoutCustom millworkBeautiful ambient channel lightingHouse sized bedroomsLarge outdoor spacesPrivate makeup vanity
- 8 hours |
- 7 |
- 0 |
Zillow last checked:
Listing updated:
Listed by:
Adil Dinani PREC*,
Royal LePage West Real Estate Services Brokerage
Source: Greater Vancouver REALTORS®,MLS®#: R3156356 Originating MLS®#: Greater Vancouver
Originating MLS®#: Greater VancouverFacts & features
Interior
Bedrooms & bathrooms
- Bedrooms: 5
- Bathrooms: 4
- Full bathrooms: 3
- 1/2 bathrooms: 1
Heating
- Heat Pump, Radiant
Cooling
- Central Air, Air Conditioning
Appliances
- Included: Washer/Dryer, Dishwasher, Refrigerator, Stove, Microwave
- Laundry: In Unit
Features
- Windows: Window Coverings
- Basement: Full,Exterior Entry
- Number of fireplaces: 1
- Fireplace features: Electric
Interior area
- Total structure area: 2,308
- Total interior livable area: 2,308 sqft
Property
Parking
- Total spaces: 1
- Parking features: Garage, Garage Door Opener
- Garage spaces: 1
Features
- Levels: Three Or More
- Stories: 3
- Exterior features: Balcony
- Has view: Yes
- View description: MOUNTAIN & CITY
- Frontage length: 33
Lot
- Size: 3,920 Square Feet
- Features: Central Location, Recreation Nearby
Construction
Type & style
- Home type: Condo
- Property subtype: Condominium
- Attached to another structure: Yes
Condition
- Year built: 2026
Community & HOA
Community
- Features: Near Shopping
- Security: Prewired, Smoke Detector(s)
HOA
- Has HOA: Yes
Location
- Region: Burnaby
Financial & listing details
- Price per square foot: C$682/sqft
- Date on market: 8/17/2026
- Ownership: Freehold Strata
Price history
Price history is unavailable.
Public tax history
Tax history is unavailable.
Climate risks
Neighborhood: Capitol Hill
Nearby schools
GreatSchools rating
- NAPoint Roberts Primary SchoolGrades: K-2Distance: 20.3 mi
- 5/10Birch Bay Home ConnectionsGrades: K-8Distance: 22.5 mi
- 6/10Blaine High SchoolGrades: 9-12Distance: 23.1 mi
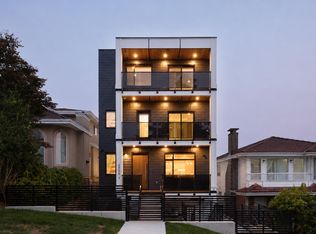
- C$1,575,0005 bd4 ba2.3k sqft4828 Albert St #1, Burnaby, BC V5C2H3For Sale
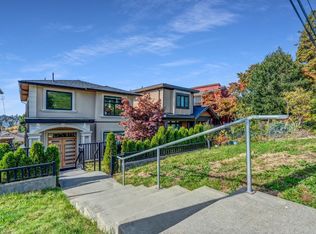
- C$1,596,0005 bd4 ba2.3k sqft4875 Albert St #2, Burnaby, BC V5C2H4For Sale

- C$2,398,0005 bd4 ba2.4k sqft175 Delta Ave, Burnaby, BC V5B3C6For Sale
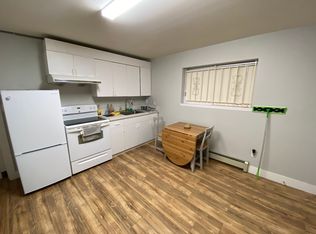
- C$--1 bd1 ba375 sqft393 Delta Ave, Burnaby, BC V5B3C7Off Market
- C$2,000,0004 bd1 ba1.3k sqft380 Delta Ave, Burnaby, BC V5B3C5For Sale
- C$799,9002 bd2 ba807 sqft4788 Hastings St #419, Burnaby, BC V5C2J4For Sale
- C$2,449,9005 bd3 ba2.4k sqft4740 Albert St, Burnaby, BC V5C2G9For Sale
- C$969,9002 bd2 ba1k sqft4721 Hastings St #301, Burnaby, BC V5C2K8For Sale
Similar homes
- C$1,575,0005 bd4 ba2.3k sqft4828 Albert St #1, Burnaby, BC V5C 2H3For SaleMLS ID #R3156321, Adil Dinani PREC*, Royal LePage West Real Estate Services Brokerage. Greater Vancouver REALTORS®
- C$1,596,0005 bd4 ba2.3k sqft4875 Albert St #2, Burnaby, BC V5C 2H4For SaleMLS ID #R3134885, Aarshdeep Dhillon - PREC, Planet Group Realty Inc. Brokerage. Greater Vancouver REALTORS®
- C$1,689,9005 bd3 ba2.7k sqft4741 Union St, Burnaby, BC V5C 2Y5For Sale
 MLS ID #R3155069, Jay Ilhareguy, RE/MAX Magnolia Brokerage. Greater Vancouver REALTORS®
 - C$1,599,9003 bd3 ba2.1k sqft1340 Lorilawn Ct, Burnaby, BC V5B 3N5For Sale
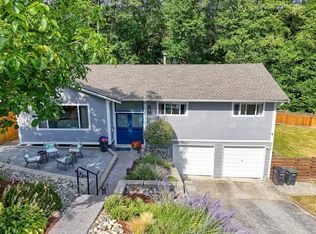 MLS ID #R3156407, Paul Liberatore, Sutton Centre Realty Brokerage. Greater Vancouver REALTORS®
 - C$1,699,0005 bd3 ba2.5k sqft4137 Parker St, Burnaby, BC V5C 3C2For SaleMLS ID #R3156041, Tracy Hu PREC*, LeHomes Realty Premier Brokerage. Greater Vancouver REALTORS®
- C$1,500,0004 bd3 ba1.9k sqft4154 McGill St, Burnaby, BC V5C 1M8For SaleMLS ID #R3156220, Todd Conner PREC*, RE/MAX All Points Realty Brokerage. Greater Vancouver REALTORS®
- C$1,699,0004 bd4 ba1.7k sqft4315 Albert St #2, Burnaby, BC V5C 2H3For SaleMLS ID #R3105709, Gary Paul PREC*, Grand Central Realty Brokerage. Greater Vancouver REALTORS®
- C$1,600,0005 bd3 ba2.5k sqft11 Stratford Ave, Burnaby, BC V5B 4X8For SaleMLS ID #R3149613, Hanson So, Nu Stream Realty Inc. Brokerage. Greater Vancouver REALTORS®
- C$1,490,0004 bd2 ba1.5k sqft16 Hythe Ave N, Burnaby, BC V5B 1G4For SaleMLS ID #R3153287, Emily Sandhack PREC*, Macdonald Realty Brokerage. Greater Vancouver REALTORS®
- C$1,599,0005 bd4 ba2.5k sqft5953 Winch St #3, Burnaby, BC V5B 2L1For SaleMLS ID #R3118014, Maya Unadkat PREC*, Oakwyn Realty Northwest Brokerage. Greater Vancouver REALTORS®
- C$1,698,0005 bd2 ba2.4k sqft75 Springer Ave N, Burnaby, BC V5B 1H3For SaleMLS ID #R3146800, Paolo Cartocci PREC*, Royal Pacific Lions Gate Realty Ltd. Brokerage. Greater Vancouver REALTORS®
- C$1,688,0005 bd2 ba2.3k sqft4116 Cambridge St, Burnaby, BC V5C 1G9For SaleMLS ID #R3154830, Ken Chan, RE/MAX Crest Realty Brokerage. Greater Vancouver REALTORS®
- C$1,599,9002 bd2 ba2.2k sqft4840 Parker St, Burnaby, BC V5C 3E3For SaleMLS ID #R3152850, Ricky Lam, 1NE Collective Realty Inc. Brokerage. Greater Vancouver REALTORS®
- C$1,599,9995 bd3 ba2.6k sqft45 Stratford Ave N, Burnaby, BC V5B 1L1For SaleMLS ID #R3143911, Derek Hui, eXp Realty Brokerage. Greater Vancouver REALTORS®
- C$1,639,0005 bd3 ba2.2k sqft6 Sea Ave, Burnaby, BC V5B 3W6For SaleMLS ID #R3150132, Michael Chou PREC*, eXp Realty Brokerage. Greater Vancouver REALTORS®
- C$1,599,9003 bd2 ba2.2k sqft750 Beta Ave, Burnaby, BC V5C 5M5For SaleMLS ID #R3150643, Ray Soo, Grand Central Realty Brokerage. Greater Vancouver REALTORS®
- C$2,249,0003 bd4 ba2.4k sqft4848 Union St, Burnaby, BC V5C 2Y6For SaleMLS ID #R3155885, Eddie Yan PREC*, Sutton Group - 1st West Realty Brokerage. Greater Vancouver REALTORS®
- C$1,938,0003 bd2 ba2k sqft4830 Southlawn Dr, Burnaby, BC V5C 3S6For SaleMLS ID #R3156607, Tracy Hu PREC*, LeHomes Realty Premier Brokerage. Greater Vancouver REALTORS®
- C$1,696,0004 bd2 ba2.5k sqft4843 Venables St, Burnaby, BC V5C 3A9For SaleMLS ID #R3137952, Ken Johnston, RE/MAX Crest Realty Brokerage. Greater Vancouver REALTORS®
- C$1,699,0005 bd4 ba2.5k sqft5953 Winch St #1, Burnaby, BC V5B 2L1For SaleMLS ID #R3117944, Maya Unadkat PREC*, Oakwyn Realty Northwest Brokerage. Greater Vancouver REALTORS®
