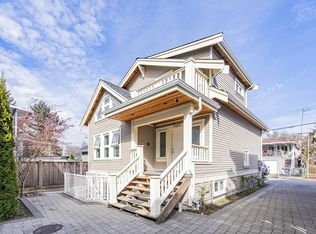
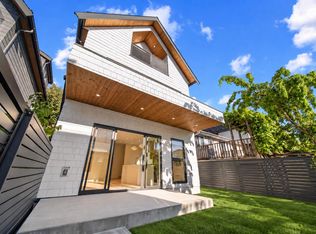
Experience modern living and exceptional functionality in this beautifully built 5-bed, 3.5-bath plus den 1/2 duplex in a welcoming family-neighborhood. The main floor features a bright open-concept layout with a sleek kitchen equipped with premium Fisher & Paykel appliances, quartz counters and a generous island, perfect for meal prep and gatherings. Upstairs, you'll find 3 spacious bedrooms and 2 bathrooms, including a luxurious primary suite with city and mountain views and a spa-like ensuite. The basement boasts a 2-bedroom suite, ideal for rental income or extended family. This home is complete with custom millwork, in-floor heating, A/C, security cameras, private yard and one-car garage plus carport. Located close to schools, shops, transit, restaurants, cafés, and Norquay Park.
For sale
C$1,798,000
5459 Rhodes St #1, Vancouver, BC V5R 3N8
5beds
1,824sqft
Condominium
Built in 2025
-- sqft lot
$-- Zestimate®
C$986/sqft
C$-- HOA
What's special
Bright open-concept layoutSleek kitchenQuartz countersGenerous islandLuxurious primary suiteCity and mountain viewsSpa-like ensuite
- 47 days
- 2
- 0
Zillow last checked:
Listing updated:
Listed by:
Sunny Sahota,
Sutton Group-West Coast Realty Brokerage
Source: Greater Vancouver REALTORS®,MLS®#: R3156439 Originating MLS®#: Greater Vancouver
Originating MLS®#: Greater VancouverFacts & features
Interior
Bedrooms & bathrooms
- Bedrooms: 5
- Bathrooms: 4
- Full bathrooms: 3
- 1/2 bathrooms: 1
Heating
- Electric, Radiant
Cooling
- Air Conditioning
Appliances
- Included: Washer/Dryer, Trash Compactor, Dishwasher, Refrigerator, Stove
- Laundry: In Unit
Features
- Windows: Window Coverings
- Basement: Crawl Space,Finished,Exterior Entry
Interior area
- Total structure area: 1,824
- Total interior livable area: 1,824 sqft
Video & virtual tour
Property
Parking
- Total spaces: 2
- Parking features: Front Access, Lane Access, Concrete, Gravel, Garage Door Opener
- Has garage: Yes
- Has carport: Yes
Features
- Levels: Two
- Stories: 2
- Exterior features: Balcony, Private Yard
- Has view: Yes
- View description: City and Mountain Views
- Frontage length: 33
Lot
- Size: 4,791 Square Feet
- Dimensions: 33 x 143
- Features: Central Location, Cleared, Lane Access, Recreation Nearby
Details
- Other equipment: Heat Recov. Vent.
Construction
Type & style
- Home type: Condo
- Property subtype: Condominium
- Attached to another structure: Yes
Condition
- Year built: 2025
Community & HOA
Community
- Features: Near Shopping
- Security: Security System, Smoke Detector(s), Fire Sprinkler System
HOA
- Has HOA: Yes
Location
- Region: Vancouver
Financial & listing details
- Price per square foot: C$986/sqft
- Annual tax amount: C$6,002
- Date on market: 8/17/2026
- Ownership: Freehold Strata
Price history
Price history is unavailable.
Public tax history
Tax history is unavailable.
Climate risks
Neighborhood: Renfrew

Similar homes
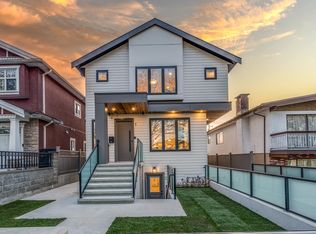
- C$1,768,0005 bd4 ba1.8k sqft5461 Rhodes St #1, Vancouver, BC V5R 3P1For Sale
 MLS ID #R3156414, Sunny Sahota, Sutton Group-West Coast Realty Brokerage. Greater Vancouver REALTORS®
 - C$1,798,0003 bd3 ba1.4k sqft1234 E 19th Ave, Vancouver, BC V5V 1L2For Sale
 MLS ID #R3170839, Alec Abbott PREC*, Oakwyn Realty Ltd. Brokerage. Greater Vancouver REALTORS®
 - C$1,738,0005 bd4 ba1.9k sqft7361 Fraser St #2, Vancouver, BC V5X 3W1For Sale
 MLS ID #R3170106, Karen Zhao PREC*, RE/MAX Crest Realty Brokerage. Greater Vancouver REALTORS®
 - C$1,575,0005 bd4 ba1.5k sqft4328 Rupert St, Vancouver, BC V5R 2H8For Sale
 MLS ID #R3165908, Graeme Lin PREC*, Oakwyn Realty Ltd. Brokerage. Greater Vancouver REALTORS®
