EXCEPTIONAL value in the heart Burnaby! Half-duplex delivers detached-home energy with every detail covered. 6 BEDS | 5 BATHS. Upstairs 4 BDRMS & 3 BATH. Main floor 10ft ceilings, 1BDRM/FULL BATH, Fisher & Paykel kitchen appliances, waterfall island & built-in ceiling speakers. Step out from your family rOOm onto a covered deck OR onto a massive patio OR take in Ernie Winch Park views from your front deck. Radiant heat on all 3 levels + central A/C, security cameras, media room with bar built for hosting. Spacious mudroom, attached garage & smart storage throughout. Legal 1-bdrm suite with laundry & private entry. 5 mins to Edmonds SkyTrain, St Thomas More Collegiate, Our Lady of Mercy Elementary & Rosemary Brown Rec Centre. Join us at our OPEN HOUSE July 18/19 @ 2pm to 4pm!
For sale
C$1,988,000
7303 14th Ave #2, Burnaby, BC V3N 1Z5
6beds
3,147sqft
Duplex
Built in 2026
5,662 Square Feet Lot
$-- Zestimate®
C$632/sqft
C$-- HOA
What's special
Waterfall islandBuilt-in ceiling speakersCovered deckMassive patioSpacious mudroomAttached garageSmart storage throughout
- 57 days |
- 45 |
- 2 |
Zillow last checked:
Listing updated:
Listed by:
Raj Grewal PREC*,
Sutton Group - 1st West Realty Brokerage
Source: Greater Vancouver REALTORS®,MLS®#: R3132346 Originating MLS®#: Greater Vancouver
Originating MLS®#: Greater VancouverFacts & features
Interior
Bedrooms & bathrooms
- Bedrooms: 6
- Bathrooms: 6
- Full bathrooms: 5
- 1/2 bathrooms: 1
Heating
- Heat Pump, Hot Water, Radiant
Cooling
- Central Air, Air Conditioning
Appliances
- Included: Washer/Dryer, Dishwasher, Refrigerator, Stove, Microwave
- Laundry: In Unit
Features
- Windows: Window Coverings
- Basement: Full,Finished,Exterior Entry
- Number of fireplaces: 1
- Fireplace features: Electric
Interior area
- Total structure area: 3,147
- Total interior livable area: 3,147 sqft
Property
Parking
- Total spaces: 3
- Parking features: Garage, Front Access, Garage Door Opener
- Garage spaces: 1
Features
- Levels: Two,Three Or More
- Stories: 2
- Exterior features: Balcony
- Has view: Yes
- View description: Park in front
- Frontage length: 50
Lot
- Size: 5,662 Square Feet
- Dimensions: 50 x 110
- Features: Central Location, Recreation Nearby
Details
- Other equipment: Heat Recov. Vent., Intercom
Construction
Type & style
- Home type: SingleFamily
- Architectural style: 3 Storey
- Property subtype: Duplex
- Attached to another structure: Yes
Condition
- Year built: 2026
Community & HOA
Community
- Features: Near Shopping
- Security: Security System, Smoke Detector(s)
HOA
- Has HOA: No
Location
- Region: Burnaby
Financial & listing details
- Price per square foot: C$632/sqft
- Annual tax amount: C$6,500
- Date on market: 6/4/2026
- Ownership: Freehold NonStrata
Raj Grewal PREC*
Raj Grewal PREC*
By pressing Contact Agent, you agree that the real estate professional identified above may call/text you about your search, which may involve use of automated means and pre-recorded/artificial voices. You don't need to consent as a condition of buying any property, goods, or services. Message/data rates may apply. You also agree to our Terms of Use. Zillow does not endorse any real estate professionals. We may share information about your recent and future site activity with your agent to help them understand what you're looking for in a home.
Price history
Price history is unavailable.
Public tax history
Tax history is unavailable.
Climate risks
Neighborhood: Stride Avenue
Nearby schools
GreatSchools rating
- NAPoint Roberts Primary SchoolGrades: K-2Distance: 16.2 mi
- 5/10Birch Bay Home ConnectionsGrades: K-8Distance: 17.5 mi
- 6/10Blaine High SchoolGrades: 9-12Distance: 18 mi
- C$1,988,0006 bd6 ba3.1k sqft7303 14th Ave #1, Burnaby, BC V3N1Z5For Sale

- C$2,988,0009 bd4 ba3.3k sqft7280 15th Ave, Burnaby, BC V3N4Z7For Sale
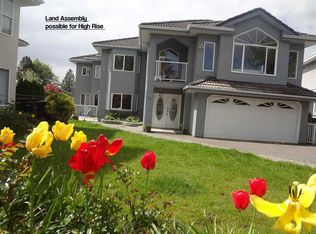
- C$--2 bd2 ba780 sqft7599 15th St, Burnaby, BC V3N4N2Off Market
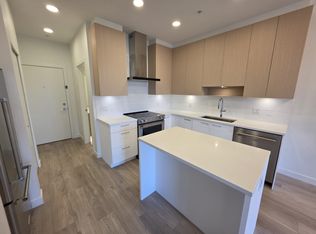
- C$2,4001 bd1 ba680 sqft7599 15th St #104, Burnaby, BC V3N1V2For Rent
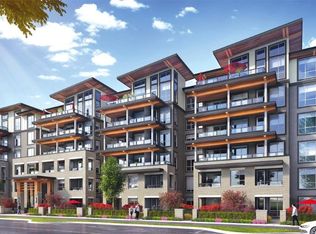
- C$1,858,0004 bd4 ba1.9k sqft7329 Ethel Ave, Burnaby, BC V3N2C6For Sale
- C$724,8802 bd2 ba780 sqft7599 15th St #307, Burnaby, BC V3N0H9For Sale
- C$--2 bd2 ba772 sqft7599 15th St #302, Burnaby, BC V3N0H9Off Market
- C$--2 bd2 ba786 sqft7599 15th St #414, Burnaby, BC V3N0H9Off Market
Similar homes
- C$1,949,0006 bd7 ba3.7k sqft8408 17th Ave #2, Burnaby, BC V3N 1N2For Sale
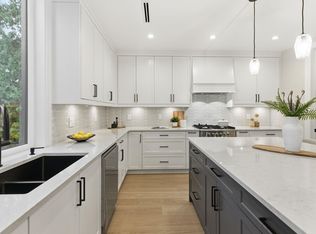 MLS ID #R3146158, Sumeta Bhushan, Royal Pacific Realty (Kingsway) Ltd. Brokerage. Greater Vancouver REALTORS®
 - C$1,849,8885 bd4 ba2k sqft7962 Edmonds St, Burnaby, BC V3N 1C2For Sale
 MLS ID #R3131805, Vick Bains PREC*, Selmak Realty Limited Brokerage. Greater Vancouver REALTORS®
 - C$1,899,9007 bd6 ba3.8k sqft12881 104th Ave, Surrey, BC V3T 1T3For Sale
 MLS ID #R3126230, Amarjit Rayat, Century 21 Coastal Realty Ltd. Brokerage. Greater Vancouver REALTORS®
 - C$2,298,0005 bd6 ba3.2k sqft6512 Grant St #2, Burnaby, BC V5B 2K8For Sale
 MLS ID #R3151650, Tracy Niu PREC*, Nu Stream Realty Inc. Brokerage. Greater Vancouver REALTORS®
 - C$2,198,0006 bd6 ba3.2k sqft6107 Patrick St #1, Burnaby, BC V5J 3B8For SaleMLS ID #R3132282, Bhupinder Sekhon - PREC, Planet Group Realty Inc. Brokerage. Greater Vancouver REALTORS®
- C$1,789,8884 bd4 ba2k sqft7880 15th Ave, Burnaby, BC V3N 1W8For SaleMLS ID #R3094050, Vijay Singh - PREC, Nationwide Realty Corp. Brokerage. Greater Vancouver REALTORS®
- C$1,895,0007 bd7 ba3.4k sqft3786 Peter St #1, Burnaby, BC V5J 1N4For SaleMLS ID #R3141993, Raj Issar, Magsen Realty Inc. Brokerage. Greater Vancouver REALTORS®
- C$2,199,0007 bd6 ba3.5k sqft6139 Ashworth Ave #2, Burnaby, BC V5E 3T8For SaleMLS ID #R3131348, Matthew Liang PREC*, Youlive Realty Brokerage. Greater Vancouver REALTORS®
- C$1,648,8886 bd4 ba2.6k sqft7822 Goodlad St #1, Burnaby, BC V5E 2H6For SaleMLS ID #R3129044, Bhupinder Sekhon - PREC, Planet Group Realty Inc. Brokerage. Greater Vancouver REALTORS®
- C$1,428,0005 bd5 ba2.1k sqft7353 12th Ave #4, Burnaby, BC V3N 2J8For SaleMLS ID #R3139806, Tracy Niu PREC*, Nu Stream Realty Inc. Brokerage. Greater Vancouver REALTORS®
- C$2,688,0008 bd9 ba4.2k sqft1111 Dublin St, New Westminster, BC V3M 2Z1For SaleMLS ID #R3145153, Parm Grewal PREC*, RE/MAX Crest Realty Brokerage. Greater Vancouver REALTORS®
- C$1,388,0005 bd5 ba2.1k sqft7353 12th Ave #3, Burnaby, BC V3N 2J8For SaleMLS ID #R3139776, Tracy Niu PREC*, Nu Stream Realty Inc. Brokerage. Greater Vancouver REALTORS®
- C$2,248,0005 bd6 ba3.4k sqft4278 Watling St #2, Burnaby, BC V5J 1V2For SaleMLS ID #R3139741, Parm Grewal PREC*, RE/MAX Crest Realty Brokerage. Greater Vancouver REALTORS®
- C$2,349,8886 bd7 ba3.6k sqft6362 Curtis St #2, Burnaby, BC V5B 2A5For SaleMLS ID #R3120764, Mathew Guidi PREC*, Royal LePage Sterling Realty Brokerage. Greater Vancouver REALTORS®
- C$1,749,8887 bd7 ba3.6k sqft10648 124th St, Surrey, BC V3V 0B1For SaleMLS ID #R3106708, Ben Saggu - PREC, RE/MAX Treeland Realty Brokerage. Greater Vancouver REALTORS®
- C$1,538,8005 bd4 ba2.5k sqft6176 Elgin Ave #1, Burnaby, BC V5H 3S4For SaleMLS ID #R3138283, Phil Moore, RE/MAX Crest Realty Brokerage. Greater Vancouver REALTORS®
- C$2,199,0006 bd6 ba3.3k sqft15648 23a Ave, Surrey, BC V4A 9X6For SaleMLS ID #R3149748, Vijay Virk - PREC, Macdonald Realty (Delta) Brokerage. Greater Vancouver REALTORS®
- C$1,799,0004 bd4 ba1.9k sqft2153 E 20th Ave, Vancouver, BC V5N 2L5For SaleMLS ID #R3151750, Mani Kahlon - PREC, Westmont Realty Inc. Brokerage. Greater Vancouver REALTORS®
- C$1,649,9005 bd4 ba1.8k sqft5867 Battison St, Vancouver, BC V5R 4M8For SaleMLS ID #R3145804, Adina Dragasanu PREC*, Oakwyn Realty Ltd. Brokerage. Greater Vancouver REALTORS®
- C$1,600,0005 bd6 ba3k sqft11768 92nd Ave, Delta, BC V4C 3L4For SaleMLS ID #R3102419, Kuldeep Rangi - PREC, Skystreet Real Estate Marketing Brokerage. Greater Vancouver REALTORS®
