Skip main navigation
Off market
  • Price Unknown

    7599 15th St #414, Burnaby, BC V3N 0H9

    2beds
    786sqft
    Apartment
    Built in ----
    -- sqft lot
    $-- Zestimate®
    C$--/sqft
    C$2,819 Estimated rent

    Home value

    Not available

    Estimated sales range

    Not available

    Not available

    Loading
    Loading...

    Owner options

    List your home for rent

    C$2,819/mo

    Rent Zestimate®

    Find your next renter with Zillow Rental Manager. Plus, with online applications, you can quickly screen prospective tenants – for free.

    Learn more

    C$2,819/mo

    Rent Zestimate®

    Refinance and save

    Refinancing to a lower rate could help reduce your monthly payments and save thousands over the life of the loan.

    See today's rates

    Explore your selling options

    Work with a Zillow partner agent

    Leverage their expertise and Zillow's premium Showcase listings to get your home seen by more buyers.

    Get started

    List with your own agent

    Get your home in front of millions of buyers by listing it on Zillow.

    Learn how to do it

    Sell it yourself

    Take full control of how buyers see your home on Zillow by listing For Sale by Owner (FSBO).

    List your home

    What's special

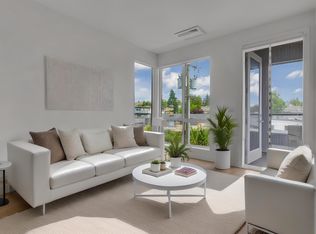
    Contemporary west coast designOpen floor plansExtensive glazingSpacious deck or patioLush viewsEnsuite laundry and dryerWalk-in closet

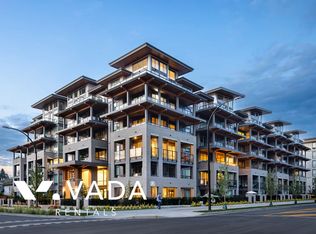
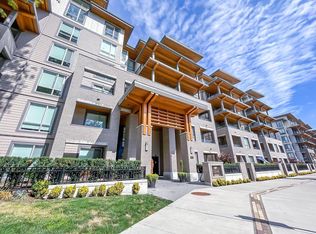
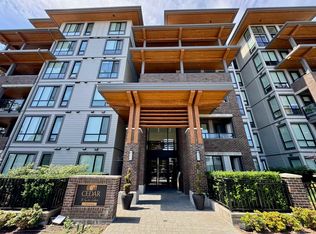
    Address: 414 - 7599 15TH ST, BURNABY, BC, V3N 0H9 Cedar Creek, proudly developed by Ledingham McAllister, is centrally located in the Edmonds neighbourhood of Burnaby. Inspired by the rugged and majestic British Columbia cedar, Ledingham McAllister's Cedar Creek welcomes you home with contemporary West Coast design and convenient living in the residential heart of the revitalized Edmonds neighbourhood of South Burnaby. A fresh new community within easy walking distance of Sky Train, shopping, education, entertainment, recreation and every conceivable amenity for easy and active living. This beautiful collection of six-storey, wood frame residences, will range in size from one bedroom and den to three bedroom plans and boast over height ceilings, open floor plans and extensive glazing for the brightest and most livable of homes. True to all Ledingham McAllister communities, your spacious deck or patio extends your living space and offers lush views of our award-winning landscaping. Size: 786 sqft Building Type: Apartment Furnished: No Bedrooms: 2 Bathrooms: 2 Den: 0 Balcony: 1 Max Occupancy: 4 Storage: 1 Parking: 1 Utilities Included: Water *Tenant is responsible for all other utilities such as Gas, Electricity, Wi-Fi, etc.. Pet: No Smoking: No Sublease & Subletting: No Overview: - Ensuite Laundry and Dryer - Microwave - Dishwasher - Fridge - Stove - Walk-in Closet - Bathtub Amenities: - Gym - Elevator - Visitor Parking - Bicycle Storage - Children's Play Area Nearby Groceries/Shops/Restaurants/Schools: - Highgate Village Shopping Centre - A&W Canada - Ernie Winch Park - Langley Farm Market - St. Thomas More Collegiate - Our Lady of Mercy School - Little Oak Childcare Centre Nursery school - Stride Avenue Ravine Park And many more... Term: 1 year minimum Available: ASAP Listed by: Reside Management **The tenant needs to get tenant insurance The tenant is responsible to pay for Strata move-in and move-out fee. Disclaimer: While every effort has been made to provide current and accurate information presented on the listing, the information is not guaranteed. The rental status, rental rate, availability date and property features are all subject to change at any time. Reside Management is not responsible for any inaccuracies on this. Please note that we have received unfortunate news that someone is using our property's information for scamming purposes. Please refer to our website, Reside Manage, by Googling it, clicking on our website, and cross-referencing the listing to ensure that you are responding to a credible advertisement.

    This property is off market, which means it's not currently listed for sale or rent on Zillow. This may be different from what's available on other websites or public sources.
    Zillow last checked:

    Listing updated:

    Source: Zillow Rentals

    Facts & features

    Interior

    Bedrooms & bathrooms
    • Bedrooms: 2
    • Bathrooms: 2
    • Full bathrooms: 2
    Appliances
    • Included: Dishwasher, Dryer, Freezer, Microwave, Refrigerator, Washer
    • Laundry: In Unit
    Interior area
    • Total interior livable area: 786 sqft

    Property

    Parking
    • Details: Contact manager
    Features
    • Exterior features: Bicycle storage, Electricity not included in rent, Gas not included in rent, Internet not included in rent, Water included in rent

    Construction

    Type & style
    • Home type: Apartment
    • Property subtype: Apartment

    Utilities & green energy

    • Utilities for property: Water

    Community & HOA

    Location
    • Region: Burnaby

    Financial & listing details

    • Date on market: 7/10/2025
    • Lease term: 1 Year

    Price history

    DateEventPrice
    8/25/2025Listing removedC$2,750C$3/sqft
    Source: Zillow Rentals Report a problem
    7/11/2025Listed for rentC$2,750C$3/sqft
    Source: Zillow Rentals Report a problem

    Public tax history

    Tax history is unavailable.

    Neighborhood: Stride Avenue

    Nearby schools

    GreatSchools rating