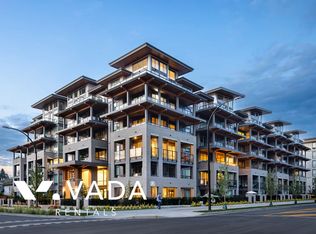
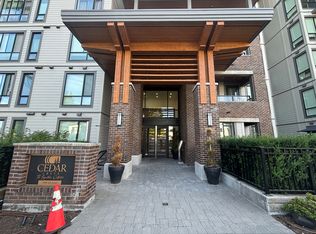
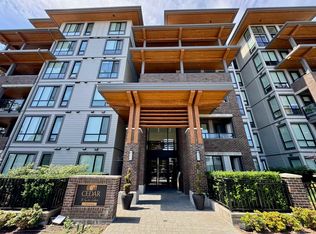
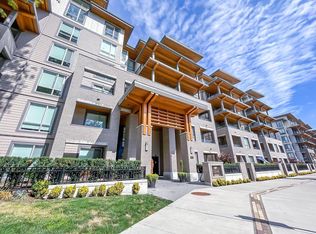
Tranquil by nature, urban by design — welcome home to CEDAR CREEK by LEDINGHAM MCALLISTER! This bright and stylish 2 BED + 2 BATH offers ~800 sqft of OPEN-CONCEPT LIVING with 9' CEILINGS, FULL-SIZE STAINLESS STEEL APPLIANCES & a SPACIOUS BALCONY! The EFFICIENT LAYOUT combines COMFORT AND SOPHISTICATION. Enjoy PREMIUM AMENITIES including a FITNESS CENTRE, GUEST SUITE, and PLAYGROUND. Plus luxury of having essential amenities right at your doorstep - downstairs, is a grocery store, family doctor, dentist, pharmacy and restaurants. GREAT LOCATION - Steps to Edmonds SKYTRAIN, Highgate Village, 5 Mins walk to Ernie Winch & Bride Creek Ravine Park, Stride Ave & Bryne Creek Schools & the exciting SOUTHGATE CITY! Includes 1 PARKING & STORAGE LOCKER. PET and RENTAL FRIENDLY.
For sale
C$724,880
7599 15th St #307, Burnaby, BC V3N 0H9
2beds
780sqft
Condominium
Built in 2023
-- sqft lot
$-- Zestimate®
C$929/sqft
C$374/mo HOA
What's special
Full-size stainless steel appliancesSpacious balconyEfficient layout
- 247 days
- 3
- 0
Zillow last checked:
Listing updated:
Listed by:
Gitika Chawla - PREC,
eXp Realty of Canada Inc. Brokerage
Source: Greater Vancouver REALTORS®,MLS®#: R3075666 Originating MLS®#: Greater Vancouver
Originating MLS®#: Greater VancouverFacts & features
Interior
Bedrooms & bathrooms
- Bedrooms: 2
- Bathrooms: 2
- Full bathrooms: 2
Heating
- Electric, Forced Air
Appliances
- Included: Washer/Dryer, Dishwasher, Refrigerator, Stove
- Laundry: In Unit
Features
- Elevator, Guest Suite, Storage
- Basement: None
- Common walls with other units/homes: No One Above
Interior area
- Total structure area: 780
- Total interior livable area: 780 sqft
Property
Parking
- Total spaces: 1
- Parking features: Underground, Garage Door Opener
- Has garage: Yes
Features
- Levels: One
- Stories: 1
Lot
- Features: Central Location, Recreation Nearby
Details
- Other equipment: Intercom
Construction
Type & style
- Home type: Condo
- Property subtype: Condominium
- Attached to another structure: Yes
Condition
- Year built: 2023
Community & HOA
Community
- Features: Near Shopping
- Security: Smoke Detector(s)
- Subdivision: Cedar Creek
HOA
- Has HOA: Yes
- Amenities included: Bike Room, Caretaker, Trash, Maintenance Grounds, Hot Water, Management, Snow Removal
- HOA fee: C$374 monthly
Location
- Region: Burnaby
Financial & listing details
- Price per square foot: C$929/sqft
- Annual tax amount: C$2,083
- Date on market: 1/5/2026
- Ownership: Freehold Strata
Price history
Price history is unavailable.
Public tax history
Tax history is unavailable.
Climate risks
Neighborhood: Stride Avenue
Similar homes
- C$775,0002 bd2 ba865 sqft7169 14th Ave #218, Burnaby, BC V3N 0H6For Sale
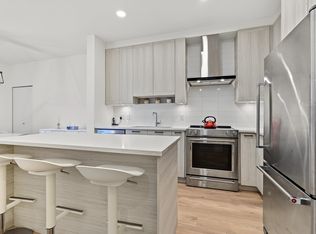 MLS ID #R3161172, Jade Wong PREC*, RE/MAX Sabre Realty Group Brokerage. Greater Vancouver REALTORS®
 - C$729,9002 bd2 ba840 sqft7133 14th Ave #209, Burnaby, BC V3N 0H5For Sale
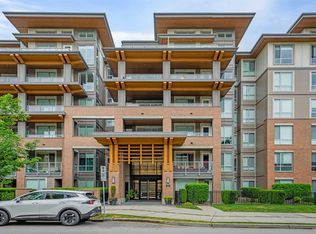 MLS ID #R3123595, Andy Zhang PREC*, Homeland Realty Brokerage. Greater Vancouver REALTORS®
 - C$749,9002 bd2 ba832 sqft7588 16th St #522, Burnaby, BC V3N 0H8For Sale
 MLS ID #R3106782, Fahim Alem, JB Elite Group Realty Brokerage. Greater Vancouver REALTORS®
 - C$739,9992 bd2 ba853 sqft5470 Ormidale St #805, Vancouver, BC V5R 0G6For Sale
 MLS ID #R3163470, Leo Chan PREC*, RE/MAX City Realty Brokerage. Greater Vancouver REALTORS®
