Introducing The Curtis Collection — two brand new boutique residences in North Burnaby by Supna Builders. This 3,676 sq ft luxury half duplex features radiant in-floor heating, heat pump + A/C, and full Control4 smart home. Three ensuited bedrooms upstairs with walk-in closets, plus a main floor bedroom/office with full bath. Designer kitchen + spice kitchen open to a level walk-out backyard through oversized California sliding doors — no stairs. Basement offers a 2-bed suite + media/gym with private entry and potential for a second suite. Double garage + 2 extra parking spots (4 total). Mountain views. Hide-A-Hose Retractable Central Vacuum, and generator for peace of mind. OPEN HOUSE SAT/SUN - 2-4PM
For sale
C$2,349,888
6362 Curtis St #2, Burnaby, BC V5B 2A5
6beds
3,676sqft
Duplex
Built in 2026
-- sqft lot
$-- Zestimate®
C$639/sqft
C$-- HOA
What's special
- 71 days |
- 116 |
- 5 |
Zillow last checked:
Listing updated:
Listed by:
Mathew Guidi PREC*,
Royal LePage Sterling Realty Brokerage
Source: Greater Vancouver REALTORS®,MLS®#: R3120764 Originating MLS®#: Greater Vancouver
Originating MLS®#: Greater VancouverFacts & features
Interior
Bedrooms & bathrooms
- Bedrooms: 6
- Bathrooms: 7
- Full bathrooms: 6
- 1/2 bathrooms: 1
Heating
- Heat Pump, Radiant
Cooling
- Air Conditioning
Appliances
- Included: Washer/Dryer, Dishwasher, Refrigerator, Stove, Wine Cooler
Features
- Central Vacuum Roughed In, Vaulted Ceiling(s)
- Basement: Finished,Exterior Entry
- Number of fireplaces: 1
- Fireplace features: Electric
Interior area
- Total structure area: 3,676
- Total interior livable area: 3,676 sqft
Property
Parking
- Total spaces: 4
- Parking features: Additional Parking, Carport, Garage
- Garage spaces: 2
- Carport spaces: 1
- Covered spaces: 3
Features
- Levels: Two
- Stories: 2
- Exterior features: Balcony
- Has view: Yes
- View description: MOUNTAINS / CITY
Construction
Type & style
- Home type: SingleFamily
- Property subtype: Duplex
- Attached to another structure: Yes
Condition
- Year built: 2026
Community & HOA
Community
- Security: Security System
HOA
- Has HOA: No
Location
- Region: Burnaby
Financial & listing details
- Price per square foot: C$639/sqft
- Date on market: 5/7/2026
- Ownership: Freehold NonStrata
Mathew Guidi PREC*
Mathew Guidi PREC*
By pressing Contact Agent, you agree that the real estate professional identified above may call/text you about your search, which may involve use of automated means and pre-recorded/artificial voices. You don't need to consent as a condition of buying any property, goods, or services. Message/data rates may apply. You also agree to our Terms of Use. Zillow does not endorse any real estate professionals. We may share information about your recent and future site activity with your agent to help them understand what you're looking for in a home.
Price history
Price history is unavailable.
Public tax history
Tax history is unavailable.
Climate risks
Neighborhood: Parkcrest
Nearby schools
GreatSchools rating
- NAPoint Roberts Primary SchoolGrades: K-2Distance: 20 mi
- 5/10Birch Bay Home ConnectionsGrades: K-8Distance: 21.6 mi
- 6/10Blaine High SchoolGrades: 9-12Distance: 22.2 mi
- C$--3 bd1 ba1.1k sqft6295 Napier St, Burnaby, BC V5B2B9Off Market

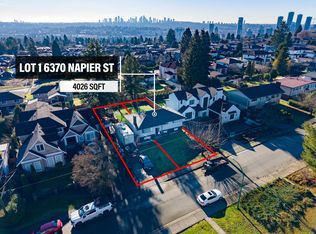
- C$1,398,0003,920.4 Square Feet6370 Napier St LOT 1, Burnaby, BC V5B2C1Lot/Land
- C$--4 bd2 ba2.3k sqft6255 Aubrey St, Burnaby, BC V5B2C9Off Market

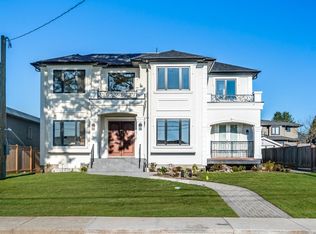
- C$3,690,0009 bd10 ba5.4k sqft6173 Aubrey St, Burnaby, BC V5B2C9For Sale
- C$1,899,9003 bd2 ba1.4k sqft6546 Dunnedin St, Burnaby, BC V5B1Y8For Sale
- C$--2 bd2 ba800 sqft6590 Napier St, Burnaby, BC V5B2C3Off Market
- C$1,999,0005 bd2 ba2.3k sqft6524 Charles St, Burnaby, BC V5B2H1For Sale
- C$2,499,0008 bd7 ba3.9k sqft6554 Charles St #2, Burnaby, BC V5B2H1For Sale
Similar homes
- C$2,398,0005 bd6 ba3.3k sqft6512 Grant St #2, Burnaby, BC V5B 2K8For Sale
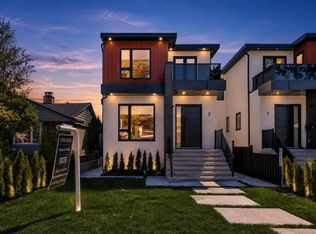 MLS ID #R3117803, Mathew Guidi PREC*, Royal LePage Sterling Realty Brokerage. Greater Vancouver REALTORS®
 - C$1,699,0004 bd5 ba2.5k sqft6692 Napier St #1, Burnaby, BC V5B 2C3For Sale
 MLS ID #R3145794, Sophia Gee, Stonehaus Realty Corp. Brokerage. Greater Vancouver REALTORS®
 - C$1,649,0004 bd5 ba1.8k sqft6682 Napier St #2, Burnaby, BC V5B 2C3For Sale
 MLS ID #R3144467, Manny Bal PREC*, Angell, Hasman & Associates Realty Ltd. Brokerage. Greater Vancouver REALTORS®
 - C$1,649,0004 bd5 ba1.8k sqft6682 Napier St #4, Burnaby, BC V5B 2C3For Sale
 MLS ID #R3144338, Manny Bal PREC*, Angell, Hasman & Associates Realty Ltd. Brokerage. Greater Vancouver REALTORS®
 - C$1,649,0004 bd5 ba1.8k sqft6682 Napier St #3, Burnaby, BC V5B 2C3For SaleMLS ID #R3144331, Manny Bal PREC*, Angell, Hasman & Associates Realty Ltd. Brokerage. Greater Vancouver REALTORS®
- C$1,649,0004 bd5 ba1.8k sqft6682 Napier St #1, Burnaby, BC V5B 2C3For SaleMLS ID #R3144324, Manny Bal PREC*, Angell, Hasman & Associates Realty Ltd. Brokerage. Greater Vancouver REALTORS®
- C$1,949,0006 bd7 ba3.7k sqft8408 17th Ave #2, Burnaby, BC V3N 1N2For SaleMLS ID #R3146158, Sumeta Bhushan, Royal Pacific Realty (Kingsway) Ltd. Brokerage. Greater Vancouver REALTORS®
- C$2,299,9009 bd7 ba3.9k sqft12644 113b Ave, Surrey, BC V3V 3M9For SaleMLS ID #R3144135, Josh Spence PREC*, Royal LePage Sterling Realty Brokerage. Greater Vancouver REALTORS®
- C$2,548,0005 bd4 ba2.5k sqft502 E 5th St, North Vancouver, BC V7L 1M4For SaleMLS ID #R3146359, Milad Karimi PREC*, Royal Pacific Realty Corp. Brokerage. Greater Vancouver REALTORS®
- C$2,199,0007 bd6 ba3.5k sqft6139 Ashworth Ave #2, Burnaby, BC V5E 3T8For SaleMLS ID #R3131348, Matthew Liang PREC*, Youlive Realty Brokerage. Greater Vancouver REALTORS®
- C$2,248,0005 bd6 ba3.4k sqft4278 Watling St #2, Burnaby, BC V5J 1V2For SaleMLS ID #R3139741, Parm Grewal PREC*, RE/MAX Crest Realty Brokerage. Greater Vancouver REALTORS®
- C$2,198,0006 bd6 ba3.2k sqft6107 Patrick St #1, Burnaby, BC V5J 3B8For SaleMLS ID #R3132282, Bhupinder Sekhon - PREC, Planet Group Realty Inc. Brokerage. Greater Vancouver REALTORS®
- C$2,999,9997 bd6 ba3.5k sqft4346 Pender St, Burnaby, BC V5C 2M6For SaleMLS ID #R3082017, Stephanie Wong PREC*, Luxmore Realty Brokerage. Greater Vancouver REALTORS®
- C$3,038,0006 bd6 ba3.4k sqft4096 Union St, Burnaby, BC V5C 2W2For SaleMLS ID #R3115995, Mark Christian Rasmussen PREC*, Real Broker Brokerage. Greater Vancouver REALTORS®
- C$2,499,0007 bd7 ba4.2k sqft970 Laurel Ct, Coquitlam, BC V3C 5M1For SaleMLS ID #R3138950, Shawn Shakibaei PREC*, Sutton Group - 1st West Realty Brokerage. Greater Vancouver REALTORS®
- C$2,098,0007 bd5 ba2.9k sqft3615 Yale St, Vancouver, BC V5K 1B8For SaleMLS ID #R3131378, Balwinder Dhami, LeHomes Realty Premier Brokerage. Greater Vancouver REALTORS®
- C$2,888,8886 bd7 ba3.3k sqft217 E 8th Ave, New Westminster, BC V3L 1Y1For SaleMLS ID #R3143335, Manraj Kaur PREC*, Nu Stream Realty Inc. Brokerage. Greater Vancouver REALTORS®
- C$2,399,9008 bd8 ba4.4k sqft10634 River Rd, Delta, BC V4C 2R8For SaleMLS ID #R3141290, Gary Badesha - PREC, eXp Realty of Canada, Inc. Brokerage. Greater Vancouver REALTORS®
- C$2,598,0005 bd5 ba3.1k sqft3073 Fromme Rd, North Vancouver, BC V7K 1C3For SaleMLS ID #R3120986, Amir Hamzehali PREC*, Royal LePage Sussex Brokerage. Greater Vancouver REALTORS®
- C$2,288,0008 bd8 ba4.6k sqft8784 Brooke Rd, Delta, BC V4C 4G4For SaleMLS ID #R3128233, Raj Khabra - PREC, LPT Realty ULC Brokerage. Greater Vancouver REALTORS®
