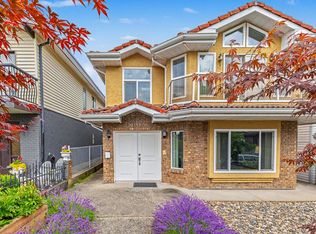
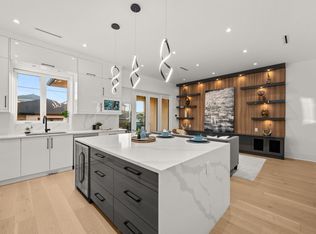
Stunning 2-year-old custom home in The Heights! Thoughtfully designed with high-end finishings throughout, this modern residence features an open-concept main floor, designer kitchen with oversized island, Caesarstone countertops, built-in cabinetry & statement fireplace wall. Chef’s kitchen includes a 6-burner Fulgor gas range, integrated panel fridge & freezer, built-in Miele coffee machine & Miele steam oven. Spa-inspired baths, sleek glass office & custom millwork add warmth and style. Lutron lighting automation plus built-in indoor & outdoor sound system enhance comfort and entertaining. Enjoy seamless indoor-outdoor living and a spectacular rooftop deck with panoramic city & mountain views. Double garage + 2 mortgage helpers generating $4,500/month. Luxury, Lifestyle, Income!!
For sale
C$3,038,000
4096 Union St, Burnaby, BC V5C 2W2
6beds
3,403sqft
Single Family Residence
Built in 2024
3,920 Square Feet Lot
$-- Zestimate®
C$893/sqft
C$-- HOA
What's special
High-end finishings throughoutOpen-concept main floorDesigner kitchenOversized islandCaesarstone countertopsBuilt-in cabinetryStatement fireplace wall
- 73 days |
- 34 |
- 1 |
Zillow last checked:
Listing updated:
Listed by:
Mark Christian Rasmussen PREC*,
Real Broker Brokerage,
Eric Rasmussen,
Real Broker
Source: Greater Vancouver REALTORS®,MLS®#: R3115995 Originating MLS®#: Greater Vancouver
Originating MLS®#: Greater VancouverFacts & features
Interior
Bedrooms & bathrooms
- Bedrooms: 6
- Bathrooms: 6
- Full bathrooms: 5
- 1/2 bathrooms: 1
Heating
- Heat Pump, Radiant
Cooling
- Central Air, Air Conditioning
Appliances
- Included: Washer/Dryer, Dishwasher, Refrigerator, Stove, Wine Cooler
Features
- Basement: Finished
- Number of fireplaces: 2
- Fireplace features: Electric, Gas
Interior area
- Total structure area: 3,403
- Total interior livable area: 3,403 sqft
Property
Parking
- Total spaces: 3
- Parking features: Garage, Lane Access, Garage Door Opener
- Garage spaces: 2
Features
- Levels: Two
- Stories: 2
- Spa features: Swirlpool/Hot Tub
- Has view: Yes
- View description: Panoramic mountain and city
- Frontage length: 33
Lot
- Size: 3,920 Square Feet
- Dimensions: 33 x 122
- Features: Central Location, Recreation Nearby
Details
- Other equipment: Heat Recov. Vent.
Construction
Type & style
- Home type: SingleFamily
- Property subtype: Single Family Residence
Condition
- Year built: 2024
Community & HOA
Community
- Features: Near Shopping
- Security: Security System, Smoke Detector(s)
HOA
- Has HOA: No
Location
- Region: Burnaby
Financial & listing details
- Price per square foot: C$893/sqft
- Annual tax amount: C$8,465
- Date on market: 4/27/2026
- Ownership: Freehold NonStrata
Mark Christian Rasmussen PREC*
Mark Christian Rasmussen PREC*
By pressing Contact Agent, you agree that the real estate professional identified above may call/text you about your search, which may involve use of automated means and pre-recorded/artificial voices. You don't need to consent as a condition of buying any property, goods, or services. Message/data rates may apply. You also agree to our Terms of Use. Zillow does not endorse any real estate professionals. We may share information about your recent and future site activity with your agent to help them understand what you're looking for in a home.
Price history
Price history is unavailable.
Public tax history
Tax history is unavailable.
Climate risks
Neighborhood: Willingdon Heights
Nearby schools
GreatSchools rating
- NAPoint Roberts Primary SchoolGrades: K-2Distance: 19.9 mi
- 5/10Birch Bay Home ConnectionsGrades: K-8Distance: 22.8 mi
- 6/10Blaine High SchoolGrades: 9-12Distance: 23.3 mi




Nearby cities
Nearby neighborhoods
Nearby zip codes
Other Burnaby Topics
