Experience luxury living on a peaceful street with this stunning home! The high-end kitchen is a chef’s dream, perfect for creating memorable meals. The property features a spacious family room and a separate living room, ideal for cozy gatherings or entertaining guests. Enjoy movie nights in the dedicated theatre room or unwind with friends in the stylish bar area. Upstairs, you’ll find four generously sized bedrooms, each with its own private ensuite bathroom, offering ultimate comfort and privacy. Conveniently located near Brentwood Mall, multiple golf courses, Simon Fraser University, and the Skytrain, this home makes daily living a breeze. Plus, it’s a fantastic investment opportunity with a 2-bedroom laneway house and a 2-bedroom suite that can generate additional rental income.
For sale
C$3,690,000
6173 Aubrey St, Burnaby, BC V5B 2C9
9beds
5,480sqft
Single Family Residence
Built in 2025
7,405 Square Feet Lot
$-- Zestimate®
C$673/sqft
C$-- HOA
What's special
- 190 days
- 30
- 2
Zillow last checked:
Listing updated:
Listed by:
Morning Yu PREC*,
Laboutique Realty Brokerage,
Fan Yang PREC*,
Laboutique Realty
Source: Greater Vancouver REALTORS®,MLS®#: R3095107 Originating MLS®#: Greater Vancouver
Originating MLS®#: Greater VancouverFacts & features
Interior
Bedrooms & bathrooms
- Bedrooms: 9
- Bathrooms: 10
- Full bathrooms: 7
- 1/2 bathrooms: 3
Heating
- Forced Air, Natural Gas
Cooling
- Air Conditioning
Appliances
- Included: Washer/Dryer, Dishwasher, Refrigerator, Stove, Microwave, Wine Cooler
Features
- Basement: Finished
- Number of fireplaces: 1
- Fireplace features: Gas
Interior area
- Total structure area: 5,480
- Total interior livable area: 5,480 sqft
Property
Parking
- Total spaces: 3
- Parking features: Additional Parking, Garage, Open, Rear Access, Garage Door Opener
- Garage spaces: 2
- Has uncovered spaces: Yes
Features
- Levels: Two
- Stories: 2
- Exterior features: Balcony
- Has view: Yes
- View description: CITY
- Frontage length: 60
Lot
- Size: 7,405 Square Feet
- Dimensions: 60 x 122
Details
- Other equipment: Intercom
Construction
Type & style
- Home type: SingleFamily
- Architectural style: Laneway House
- Property subtype: Single Family Residence
Condition
- Year built: 2025
Community & HOA
Community
- Security: Security System
HOA
- Has HOA: No
Location
- Region: Burnaby
Financial & listing details
- Price per square foot: C$673/sqft
- Annual tax amount: C$7,154
- Date on market: 3/2/2026
- Ownership: Freehold NonStrata
Price history
Price history is unavailable.
Public tax history
Tax history is unavailable.
Climate risks
Neighborhood: Parkcrest

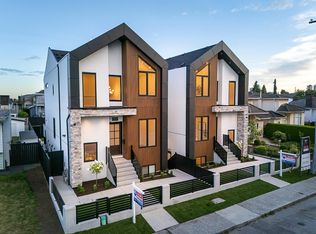


Similar homes
- C$3,700,0007 bd6 ba4.7k sqft7139 Paulus Cres, Burnaby, BC V5A 1P4For Sale
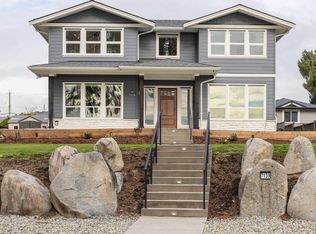 MLS ID #R3094101, Nichola Hart PREC*, Team 3000 Realty Ltd. Brokerage. Greater Vancouver REALTORS®
 - C$3,088,0008 bd7 ba4k sqft6383 Grant St, Burnaby, BC V5B 2K7For Sale
 MLS ID #R3151291, Bhupinder Sekhon - PREC, Planet Group Realty Inc. Brokerage. Greater Vancouver REALTORS®
 - C$3,797,00010 bd9 ba5.6k sqft5619 Portland St, Burnaby, BC V5J 2R7For Sale
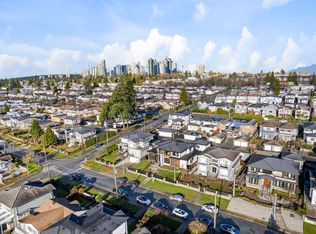 MLS ID #R3089969, Harv Ghangas - PREC, Oakwyn Realty Encore Brokerage. Greater Vancouver REALTORS®
 - C$3,888,00011 bd11 ba6k sqft6309 Neville St, Burnaby, BC V5E 1A5For Sale
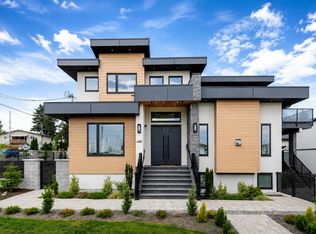 MLS ID #R3157196, Tracy Hu PREC*, LeHomes Realty Premier Brokerage. Greater Vancouver REALTORS®
