Supna Homes Built, 3 LVL Duplex 3700 sqft of living space! TOP Floor has 3 BDRMS & 3 FULL Baths. Spacious master rm with double sinks, spa like shower with rain & jets. Spacious walk in closet. Dedicated laundry rm w/side by side machines & sink. MAIN floor is OPEN Concept design , 10 ft ceilings, designer kitchen with built in 84 inch tall fridge, 8 ft long breakfast Island, coffee bar area. Walk in pantry with fridge. Mud rm! Custom entertainment wall in family room finished with bricks & fireplace leading onto a outdoor kitchen for summer barbecue. Full BDRM w/BATH & powder rm located on main. BSMT has a 2 BDRM LEGAL SUITE w/ laundry plus a spacious media rm & full bath. Control 4 Automation for lights, music & blinds, hardwood heated floors, security, CCTV, 2 car garage...Central loc..
For sale
C$2,278,000
6210 Curtis St #2, Burnaby, BC V5B 2A5
7beds
3,698sqft
Condominium
Built in 2026
-- sqft lot
$-- Zestimate®
C$616/sqft
C$-- HOA
What's special
Spacious walk in closetCoffee bar areaMud rmHardwood heated floors
- 9 days
- 19
- 0
Zillow last checked:
Listing updated:
Listed by:
Parm Grewal PREC*,
RE/MAX Crest Realty Brokerage
Source: Greater Vancouver REALTORS®,MLS®#: R3157671 Originating MLS®#: Greater Vancouver
Originating MLS®#: Greater VancouverFacts & features
Interior
Bedrooms & bathrooms
- Bedrooms: 7
- Bathrooms: 7
- Full bathrooms: 6
- 1/2 bathrooms: 1
Heating
- Heat Pump, Hot Water, Radiant
Cooling
- Air Conditioning
Appliances
- Included: Washer/Dryer, Dishwasher, Refrigerator, Stove, Microwave, Wine Cooler
- Laundry: In Unit
Features
- Central Vacuum
- Windows: Window Coverings
- Basement: Finished,Exterior Entry,Unfinished
- Number of fireplaces: 1
- Fireplace features: Electric
Interior area
- Total structure area: 3,698
- Total interior livable area: 3,698 sqft
Video & virtual tour
Property
Parking
- Total spaces: 6
- Parking features: Additional Parking, Garage, Front Access, Lane Access, Garage Door Opener
- Garage spaces: 2
Features
- Levels: Two,Three Or More
- Stories: 2
- Exterior features: Balcony, Private Yard
- Has view: Yes
- View description: CITY
- Frontage length: 30
Lot
- Size: 3,484 Square Feet
- Dimensions: 30 x 122
- Features: Central Location, Lane Access
Details
- Other equipment: Heat Recov. Vent.
Construction
Type & style
- Home type: Condo
- Architectural style: 3 Storey
- Property subtype: Condominium
- Attached to another structure: Yes
Condition
- Year built: 2026
Community & HOA
Community
- Security: Security System
HOA
- Has HOA: Yes
Location
- Region: Burnaby
Financial & listing details
- Price per square foot: C$616/sqft
- Date on market: 8/20/2026
- Ownership: Freehold Strata
Price history
Price history is unavailable.
Public tax history
Tax history is unavailable.
Climate risks
Neighborhood: Parkcrest


Similar homes
- C$2,278,0007 bd7 ba3.6k sqft6210 Curtis St #1, Burnaby, BC V5B 2A5For Sale
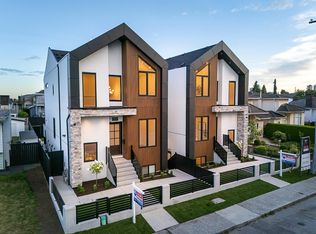 MLS ID #R3158222, Parm Grewal PREC*, RE/MAX Crest Realty Brokerage. Greater Vancouver REALTORS®
 - C$2,198,0007 bd6 ba2.9k sqft7061 Paulus Cres #1, Burnaby, BC V5A 1P4For Sale
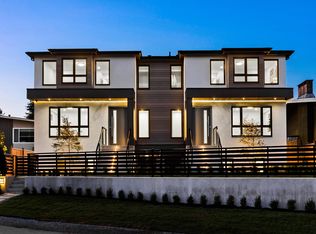 MLS ID #R3158832, Manny Bal PREC*, Angell, Hasman & Associates Realty Ltd. Brokerage. Greater Vancouver REALTORS®
 - C$2,198,0007 bd6 ba2.9k sqft7061 Paulus Cres #2, Burnaby, BC V5A 1P4For Sale
 MLS ID #R3158834, Manny Bal PREC*, Angell, Hasman & Associates Realty Ltd. Brokerage. Greater Vancouver REALTORS®
 - C$1,799,0006 bd6 ba2.7k sqft7990 Bradley Ave #2, Burnaby, BC V5J 0K5For Sale
 MLS ID #R3159268, Sophia Gee, Stonehaus Realty Corp. Brokerage. Greater Vancouver REALTORS®
