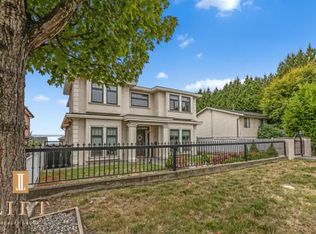
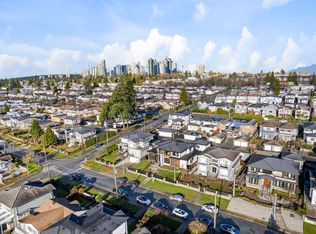
Experience sophisticated contemporary living in this stunning custom-built residence in Burnaby’s desirable South Slope neighbourhood. Thoughtfully designed with exceptional craftsmanship and elegant modern finishes, this home showcases soaring ceilings, expansive windows, skylights, and a bright open-concept layout. The grand living area features a striking statement fireplace and seamless flow for both entertaining and everyday living. The chef-inspired kitchen blends style and function with premium finishes, while spacious bedrooms and spa-inspired bathrooms create comfort and luxury throughout. Complete with a laneway home, this exceptional property offers modern family living in one of Burnaby’s most sought-after communities.open house Sun 3-5pm
For sale
C$3,888,000
6309 Neville St, Burnaby, BC V5E 1A5
11beds
6,008sqft
Single Family Residence
Built in 2026
8,276 Square Feet Lot
$-- Zestimate®
C$647/sqft
C$-- HOA
What's special
Elegant modern finishesSoaring ceilingsExpansive windowsBright open-concept layoutStriking statement fireplaceChef-inspired kitchenPremium finishes
- 20 days
- 38
- 2
Zillow last checked:
Listing updated:
Listed by:
Tracy Hu PREC*,
LeHomes Realty Premier Brokerage
Source: Greater Vancouver REALTORS®,MLS®#: R3157196 Originating MLS®#: Greater Vancouver
Originating MLS®#: Greater VancouverFacts & features
Interior
Bedrooms & bathrooms
- Bedrooms: 11
- Bathrooms: 11
- Full bathrooms: 7
- 1/2 bathrooms: 4
Heating
- Electric, Radiant
Cooling
- Air Conditioning
Appliances
- Included: Washer/Dryer, Dishwasher, Refrigerator, Stove, Microwave
Features
- Pantry
- Basement: Finished
- Number of fireplaces: 2
- Fireplace features: Gas
Interior area
- Total structure area: 6,008
- Total interior livable area: 6,008 sqft
Video & virtual tour
Property
Parking
- Total spaces: 4
- Parking features: Additional Parking, Garage, Front Access, Garage Door Opener
- Garage spaces: 2
Features
- Levels: Two
- Stories: 2
- Exterior features: Garden, Balcony
- Has view: Yes
- View description: Mountain & City
- Frontage length: 61
Lot
- Size: 8,276 Square Feet
- Dimensions: 61 x 133.00
- Features: Central Location, Private, Recreation Nearby
Construction
Type & style
- Home type: SingleFamily
- Architectural style: Laneway House
- Property subtype: Single Family Residence
Condition
- Year built: 2026
Community & HOA
Community
- Features: Near Shopping
- Security: Security System, Smoke Detector(s)
HOA
- Has HOA: No
Location
- Region: Burnaby
Financial & listing details
- Price per square foot: C$647/sqft
- Annual tax amount: C$8,382
- Date on market: 8/19/2026
- Ownership: Freehold NonStrata
- Road surface type: Paved
Price history
Price history is unavailable.
Public tax history
Tax history is unavailable.
Climate risks
Neighborhood: Stride Hill



Similar homes
- C$3,797,00010 bd9 ba5.6k sqft5619 Portland St, Burnaby, BC V5J 2R7For Sale
 MLS ID #R3089969, Harv Ghangas - PREC, Oakwyn Realty Encore Brokerage. Greater Vancouver REALTORS®
 - C$3,788,00011 bd12 ba5.8k sqft4479 Carson St, Burnaby, BC V5J 2Y3For Sale
 MLS ID #R3157295, Andy Cheema, Team 3000 Realty Ltd. Brokerage. Greater Vancouver REALTORS®
 - C$3,680,0009 bd9 ba4.9k sqft8007 Elliott St, Vancouver, BC V5S 2P3For Sale
 MLS ID #R3162589, Kai Zhou PREC*, Dracco Pacific Realty Brokerage. Greater Vancouver REALTORS®
 - C$3,980,0008 bd10 ba4.7k sqft6860 Hycrest Dr, Burnaby, BC V5B 2X2For Sale
 MLS ID #R3153919, Maggie Zhu PREC*, RE/MAX Crest Realty Brokerage. Greater Vancouver REALTORS®
