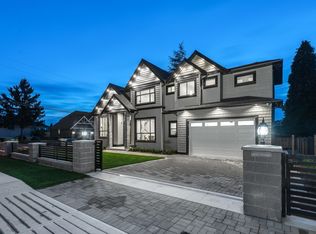
Brand new luxury European-style craftsman home in Sullivan Heights, Burnaby! This stunning 3-level residence sits on a rare 9,125 sq.ft. south-facing lot in a cul-de-sac, offering nearly 5,800 sq.ft. of quality living space. Features 9 bedrooms & 9 bathrooms, including 5 ensuite bedrooms with walk-in closets/tub/shower. Enjoy air conditioning, a gourmet kitchen with quartz countertops, gas stove, S/S appliances, plus a separate wok kitchen. Includes a legal 2-bedroom suite and additional 2-bedroom space—perfect for rental or extended family. Plenty of street parkings. Unbeatable location near SkyTrain, Lougheed Mall, SFU, Hwy 1, parks and amenities. One-of-a-kind on a wide, peaceful street—don’t miss it!
For sale
C$3,128,000
9977 Sullivan St, Burnaby, BC V3J 1J1
9beds
5,793sqft
Single Family Residence
Built in 2025
9,147 Square Feet Lot
$-- Zestimate®
C$540/sqft
C$-- HOA
What's special
Air conditioningGas stoveSeparate wok kitchenPlenty of street parkingWide peaceful street
- 109 days
- 34
- 1
Zillow last checked:
Listing updated:
Listed by:
Vivian Lin,
TRG The Residential Group Realty Brokerage
Source: Greater Vancouver REALTORS®,MLS®#: R3126857 Originating MLS®#: Greater Vancouver
Originating MLS®#: Greater VancouverFacts & features
Interior
Bedrooms & bathrooms
- Bedrooms: 9
- Bathrooms: 9
- Full bathrooms: 7
- 1/2 bathrooms: 2
Heating
- Heat Pump
Cooling
- Central Air, Air Conditioning
Appliances
- Included: Washer/Dryer, Dishwasher, Refrigerator, Stove
- Laundry: In Unit
Features
- Storage
- Basement: Finished
- Number of fireplaces: 1
- Fireplace features: Gas
- Common walls with other units/homes: End Unit
Interior area
- Total structure area: 5,793
- Total interior livable area: 5,793 sqft
Property
Parking
- Total spaces: 4
- Parking features: Additional Parking, Lane Access, Rear Access
Features
- Levels: Two
- Stories: 2
- Has view: Yes
- View description: City
- Frontage length: 63.16
Lot
- Size: 9,147 Square Feet
- Dimensions: 63.16 x 140.00
- Features: Central Location, Cul-De-Sac, Private
Construction
Type & style
- Home type: SingleFamily
- Property subtype: Single Family Residence
Condition
- Year built: 2025
Community & HOA
Community
- Features: Near Shopping
HOA
- Has HOA: No
Location
- Region: Burnaby
Financial & listing details
- Price per square foot: C$540/sqft
- Annual tax amount: C$11,065
- Date on market: 5/22/2026
- Ownership: Freehold NonStrata
Price history
Price history is unavailable.
Public tax history
Tax history is unavailable.
Climate risks
Neighborhood: Lyndhurst

Similar homes
- C$2,999,0008 bd7 ba4.8k sqft8656 Gilley Ave, Burnaby, BC V5J 4Y5For Sale
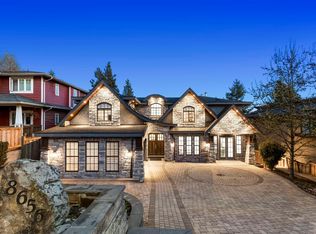 MLS ID #R3145099, Rooz Zare PREC*, RE/MAX City Realty Brokerage. Greater Vancouver REALTORS®
 - C$2,699,9997 bd8 ba7.3k sqft656 Blue Mountain St, Coquitlam, BC V3J 4R6For Sale
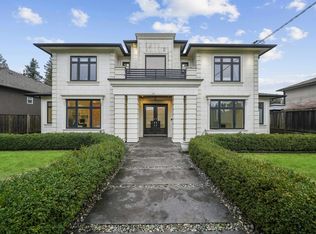 MLS ID #R3154432, Rael Lee, Oakwyn Realty Ltd. Brokerage. Greater Vancouver REALTORS®
 - C$2,890,0007 bd8 ba5.6k sqft730 Schoolhouse St, Coquitlam, BC V3J 5R9For Sale
 MLS ID #R3115539, Kim Learn, Royal LePage Sterling Realty Brokerage. Greater Vancouver REALTORS®
 - C$2,890,00010 bd10 ba7.9k sqft17568 102nd Ave, Surrey, BC V4N 4H2For Sale
 MLS ID #R3161717, Sidra Subzwari PREC*, Angell, Hasman & Associates Realty Ltd. Brokerage. Greater Vancouver REALTORS®
