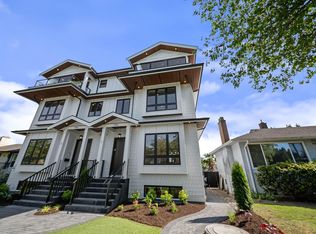
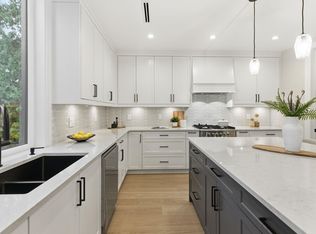
Metrotown location! 3 LVL Duplex over 3400 sqft of living space! TOP Floor has 3 BDRMS & 3 FULL Baths. Spacious master rm with double sinks, spa like shower with rain & jets. Spacious walk in closet plus more cabinets!. Dedicated laundry rm w/side by side machines. MAIN floor is OPEN Concept design , 10 ft ceilings, designer kitchen with oversize built in Fulgor fridge & 8 ft long breakfast Island. Wok kitchen w/gas stove. Custom entertainment wall in family room leading onto a outdoor covered deck for summer barbecue. Powder rm located on main. BSMT has a 2 BDRM LEGAL SUITE w/ laundry plus a spacious media rm & full bath with separate entrance. 5 mins to Metrotown, enjoy all the shops & restaurants. Walking distance to park, central location! Private back yard...
For sale
C$2,248,000
4278 Watling St #2, Burnaby, BC V5J 1V2
5beds
3,433sqft
Condominium
Built in 2026
-- sqft lot
$-- Zestimate®
C$655/sqft
C$-- HOA
What's special
Spacious master rmDouble sinksSpacious walk in closetMore cabinetsOpen concept designDesigner kitchenSpacious media rm
- 23 days |
- 32 |
- 0 |
Zillow last checked:
Listing updated:
Listed by:
Parm Grewal PREC*,
RE/MAX Crest Realty Brokerage
Source: Greater Vancouver REALTORS®,MLS®#: R3139741 Originating MLS®#: Greater Vancouver
Originating MLS®#: Greater VancouverFacts & features
Interior
Bedrooms & bathrooms
- Bedrooms: 5
- Bathrooms: 6
- Full bathrooms: 5
- 1/2 bathrooms: 1
Heating
- Heat Pump, Hot Water, Radiant
Cooling
- Air Conditioning
Appliances
- Included: Washer/Dryer, Dishwasher, Refrigerator, Stove, Microwave, Wine Cooler
- Laundry: In Unit
Features
- Windows: Window Coverings
- Basement: Full,Finished,Exterior Entry
- Number of fireplaces: 1
- Fireplace features: Electric
Interior area
- Total structure area: 3,433
- Total interior livable area: 3,433 sqft
Video & virtual tour
Property
Parking
- Total spaces: 4
- Parking features: Garage, Front Access, Garage Door Opener
- Garage spaces: 1
Features
- Levels: Two,Three Or More
- Stories: 2
- Exterior features: Balcony
- Has view: Yes
- View description: VIEW
- Frontage length: 30
Lot
- Size: 3,484 Square Feet
- Dimensions: 30 x 118
Details
- Other equipment: Heat Recov. Vent.
Construction
Type & style
- Home type: Condo
- Architectural style: 3 Storey
- Property subtype: Condominium
- Attached to another structure: Yes
Condition
- Year built: 2026
Community & HOA
Community
- Security: Security System
HOA
- Has HOA: Yes
Location
- Region: Burnaby
Financial & listing details
- Price per square foot: C$655/sqft
- Annual tax amount: C$6,818
- Date on market: 6/24/2026
- Ownership: Freehold Strata
Parm Grewal PREC*
Parm Grewal PREC*
By pressing Contact Agent, you agree that the real estate professional identified above may call/text you about your search, which may involve use of automated means and pre-recorded/artificial voices. You don't need to consent as a condition of buying any property, goods, or services. Message/data rates may apply. You also agree to our Terms of Use. Zillow does not endorse any real estate professionals. We may share information about your recent and future site activity with your agent to help them understand what you're looking for in a home.
Price history
Price history is unavailable.
Public tax history
Tax history is unavailable.
Climate risks
Neighborhood: Sussex
Nearby schools
GreatSchools rating
- NAPoint Roberts Primary SchoolGrades: K-2Distance: 15.7 mi
- 5/10Birch Bay Home ConnectionsGrades: K-8Distance: 19.2 mi
- 6/10Blaine High SchoolGrades: 9-12Distance: 19.7 mi
- C$2,680,0003 bd2 ba1.8k sqft7441 McKay Ave, Burnaby, BC V5J3S9For Sale

- C$1,738,0004 bd3 ba3k sqft4085 Rumble St, Burnaby, BC V5J1Z7For Sale
- C$3,288,0006 bd8 ba4.8k sqft4319 Southwood St, Burnaby, BC V5J2G3For Sale
- C$2,780,0009 bd5 ba3.2k sqft7295 Sussex Ave, Burnaby, BC V5J3V6For Sale
- C$1,930,0004 bd4 ba1.9k sqft4324 Greta St, Burnaby, BC V5J1N8For Sale
- C$--2 bd1 ba750 sqft7512 Sussex Ave #1, Burnaby, BC V5J3V7Off Market
- C$--2 bd2 ba2.1k sqft4342 Southwood St #D220, Burnaby, BC V5J2G2Off Market
- C$--2 bd1 ba1.3k sqft4342 Southwood St #D221, Burnaby, BC V5J2G2Off Market
Similar homes
- C$2,198,0006 bd6 ba3.2k sqft6107 Patrick St #1, Burnaby, BC V5J 3B8For Sale
 MLS ID #R3132282, Bhupinder Sekhon - PREC, Planet Group Realty Inc. Brokerage. Greater Vancouver REALTORS®
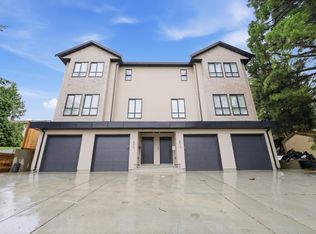
 - C$1,895,0007 bd7 ba3.4k sqft3786 Peter St #1, Burnaby, BC V5J 1N4For Sale
 MLS ID #R3141993, Raj Issar, Magsen Realty Inc. Brokerage. Greater Vancouver REALTORS®
 - C$1,949,0006 bd7 ba3.7k sqft8408 17th Ave #2, Burnaby, BC V3N 1N2For Sale
 MLS ID #R3146158, Sumeta Bhushan, Royal Pacific Realty (Kingsway) Ltd. Brokerage. Greater Vancouver REALTORS®
 - C$1,750,0005 bd5 ba2.7k sqft6070 Elgin Ave #4, Burnaby, BC V5H 3S4For Sale
 MLS ID #R3137529, Jevan Basra, RA Realty Alliance Inc. Brokerage. Greater Vancouver REALTORS®
 - C$1,998,0004 bd4 ba2.6k sqft3874 Winlake Cres #3, Burnaby, BC V5A 2G5For SaleMLS ID #R3128351, Adil Dinani PREC*, Royal LePage West Real Estate Services Brokerage. Greater Vancouver REALTORS®
- C$1,699,0004 bd5 ba2.5k sqft6692 Napier St #1, Burnaby, BC V5B 2C3For SaleMLS ID #R3145794, Sophia Gee, Stonehaus Realty Corp. Brokerage. Greater Vancouver REALTORS®
- C$1,988,0006 bd6 ba3.1k sqft7303 14th Ave #2, Burnaby, BC V3N 1Z5For SaleMLS ID #R3132346, Raj Grewal PREC*, Sutton Group - 1st West Realty Brokerage. Greater Vancouver REALTORS®
- C$2,499,0005 bd5 ba2.3k sqft1470 W 57th Ave, Vancouver, BC V6P 6E8For SaleMLS ID #R3144170, Morning Yu PREC*, Laboutique Realty Brokerage. Greater Vancouver REALTORS®
- C$1,948,0005 bd4 ba2.1k sqft1889 E 34th Ave, Vancouver, BC V5P 1A1For SaleMLS ID #R3143879, Howard Hu PREC*, eXp Realty Brokerage. Greater Vancouver REALTORS®
- C$1,579,0005 bd5 ba2.1k sqft6692 Napier St #3, Burnaby, BC V5B 2C3For SaleMLS ID #R3146112, Sophia Gee, Stonehaus Realty Corp. Brokerage. Greater Vancouver REALTORS®
- C$2,488,0005 bd4 ba1.8k sqft2078 W 57th Ave, Vancouver, BC V6P 1V2For SaleMLS ID #R3140858, Dave Sidhu, Royal Pacific Realty Corp. Brokerage. Greater Vancouver REALTORS®
- C$2,398,0005 bd6 ba3.3k sqft6512 Grant St #2, Burnaby, BC V5B 2K8For SaleMLS ID #R3117803, Mathew Guidi PREC*, Royal LePage Sterling Realty Brokerage. Greater Vancouver REALTORS®
- C$3,050,0004 bd3 ba3.5k sqft5570 Hampstead Pl, Burnaby, BC V5E 4E7For SaleMLS ID #R3105316, Shon Sahota PREC*, Royal Pacific Realty (Kingsway) Ltd. Brokerage. Greater Vancouver REALTORS®
- C$2,199,9008 bd5 ba3.4k sqft3435 Franklin St, Vancouver, BC V5K 1Y4For SaleMLS ID #R3138510, Jessica Chen-Sargent PREC*, Royal LePage Sterling Realty Brokerage. Greater Vancouver REALTORS®
- C$2,448,0005 bd4 ba2.4k sqft504 E 5th St, North Vancouver, BC V7L 1M1For SaleMLS ID #R3146088, Milad Karimi PREC*, Royal Pacific Realty Corp. Brokerage. Greater Vancouver REALTORS®
- C$2,280,0005 bd6 ba3.2k sqft1240 Lancaster Cres, Richmond, BC V7B 1C5For SaleMLS ID #R3122091, Juliette(YongHong) Zhang PREC*, Macdonald Realty Westmar Brokerage. Greater Vancouver REALTORS®
- C$2,268,0004 bd4 ba1.8k sqft2785 W 21st Ave #1, Vancouver, BC V6L 1K4For SaleMLS ID #R3145026, Dan Toora PREC*, RE/MAX City Realty Brokerage. Greater Vancouver REALTORS®
- C$2,548,0005 bd4 ba2.5k sqft502 E 5th St, North Vancouver, BC V7L 1M4For SaleMLS ID #R3146359, Milad Karimi PREC*, Royal Pacific Realty Corp. Brokerage. Greater Vancouver REALTORS®
- C$2,349,8886 bd7 ba3.6k sqft6362 Curtis St #2, Burnaby, BC V5B 2A5For SaleMLS ID #R3120764, Mathew Guidi PREC*, Royal LePage Sterling Realty Brokerage. Greater Vancouver REALTORS®
- C$1,388,0005 bd5 ba2.1k sqft7353 12th Ave #3, Burnaby, BC V3N 2J8For SaleMLS ID #R3139776, Tracy Niu PREC*, Nu Stream Realty Inc. Brokerage. Greater Vancouver REALTORS®
