Exceptional Value! Brand new custom-built home designed with Multigenerational Livings and Rental Incomes in mind (potential 4 separate suites) on a 33x122 lot. It comes with Main home (3Bdrm/2Bath) + Legal 2Bdrm suite + Rough-in 1Bdrm in-law suite (or keep it as rec. room + flex for main home) + 3Bdrm plus den (or 4Bdrm) Laneway. Nice view from main home upstairs & north shore mountain/water view off primary bedroom. Efficient use of space & practical layout, concrete slabs between floors, triple glazed windows, Heat Pump AC, EV charger & much more. Conveniently located short walks to Kootenay Bus Exchange, array of shops/restaurants on Hastings, Schools/Parks, PNE, quick access to Hwy 1, Downtown Vancouver, Northshore, Brentwood, SFU. Virtual staging done to landscaping.
For sale
C$2,199,900
3435 Franklin St, Vancouver, BC V5K 1Y4
8beds
3,487sqft
Single Family Residence
Built in 2026
3,920 Square Feet Lot
$-- Zestimate®
C$631/sqft
C$-- HOA
What's special
Triple glazed windowsHeat pump ac
- 38 days |
- 38 |
- 2 |
Zillow last checked:
Listing updated:
Listed by:
Jessica Chen-Sargent PREC*,
Royal LePage Sterling Realty Brokerage
Source: Greater Vancouver REALTORS®,MLS®#: R3138510 Originating MLS®#: Greater Vancouver
Originating MLS®#: Greater VancouverFacts & features
Interior
Bedrooms & bathrooms
- Bedrooms: 8
- Bathrooms: 5
- Full bathrooms: 4
- 1/2 bathrooms: 1
Heating
- Baseboard, Electric, Heat Pump
Cooling
- Air Conditioning
Appliances
- Included: Washer/Dryer, Dishwasher, Refrigerator, Stove, Microwave
- Laundry: In Unit
Features
- Windows: Window Coverings
- Basement: Full
Interior area
- Total structure area: 3,487
- Total interior livable area: 3,487 sqft
Video & virtual tour
Property
Parking
- Total spaces: 1
- Parking features: Open, Other, Lane Access
- Has uncovered spaces: Yes
Features
- Levels: Two
- Stories: 2
- Has view: Yes
- View description: Mountain/City/Water
- Has water view: Yes
- Water view: Mountain/City/Water
- Frontage length: 33
Lot
- Size: 3,920 Square Feet
- Dimensions: 33 x 122
- Features: Central Location, Lane Access, Recreation Nearby
Construction
Type & style
- Home type: SingleFamily
- Architectural style: Laneway House
- Property subtype: Single Family Residence
Condition
- Year built: 2026
Community & HOA
Community
- Features: Near Shopping
HOA
- Has HOA: No
Location
- Region: Vancouver
Financial & listing details
- Price per square foot: C$631/sqft
- Annual tax amount: C$7,763
- Date on market: 6/22/2026
- Ownership: Freehold NonStrata
Jessica Chen-Sargent PREC*
Jessica Chen-Sargent PREC*
By pressing Contact Agent, you agree that the real estate professional identified above may call/text you about your search, which may involve use of automated means and pre-recorded/artificial voices. You don't need to consent as a condition of buying any property, goods, or services. Message/data rates may apply. You also agree to our Terms of Use. Zillow does not endorse any real estate professionals. We may share information about your recent and future site activity with your agent to help them understand what you're looking for in a home.
Price history
Price history is unavailable.
Public tax history
Tax history is unavailable.
Climate risks
Neighborhood: Hastings Sunrise
Nearby schools
GreatSchools rating
- NAPoint Roberts Primary SchoolGrades: K-2Distance: 20.2 mi
- 5/10Birch Bay Home ConnectionsGrades: K-8Distance: 23.4 mi
- 6/10Blaine High SchoolGrades: 9-12Distance: 24 mi
- C$1,695-- bd1 ba369 sqft3455 Hastings St E, Vancouver, BC V5K0J1For Rent
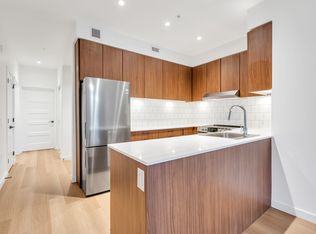
- C$---- bd1 ba369 sqft3455 Hastings St E #5F2B7AED7, Vancouver, BC V5K0J1Off Market
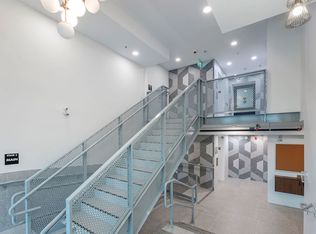
- C$--2 bd2 ba758 sqft3455 Hastings St E #2-BEDROOM, Vancouver, BC V5K0J1Off Market
- C$--3 bd2 ba934 sqft3455 Hastings St E #3-BEDROOM, Vancouver, BC V5K0J1Off Market
- C$--2 bd1 ba800 sqft3455 Hastings St E #303, Vancouver, BC V5K0J1Off Market
- C$--2 bd2 ba671 sqft3455 Hastings St E #1276080, Vancouver, BC V5K0J1Off Market
- C$--3 bd2 ba830 sqft3455 Hastings St E #1372831, Vancouver, BC V5K0J1Off Market
- C$--1 bd1 ba443 sqft3455 Hastings St E #1170524, Vancouver, BC V5K0J1Off Market
Similar homes
- C$2,598,0008 bd8 ba3.7k sqft3123 E 7th Ave, Vancouver, BC V5M 1V6For Sale
 MLS ID #R3148462, Kelvin Luk PREC*, Sutton Group Seafair Realty Brokerage. Greater Vancouver REALTORS®
 - C$2,198,0006 bd4 ba2.1k sqft827 E 32nd Ave, Vancouver, BC V5V 2Y7For Sale
 MLS ID #R3128201, Christopher Chiu PREC*, Oakwyn Realty Ltd. Brokerage. Greater Vancouver REALTORS®
 - C$2,299,9008 bd8 ba4k sqft5499 Manor St, Burnaby, BC V5G 1B6For Sale
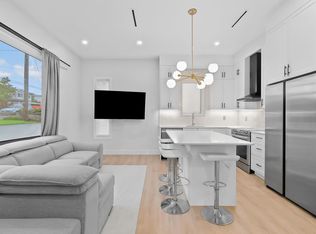 MLS ID #R3121060, Cara Wong PREC*, Oakwyn Realty Ltd. Brokerage. Greater Vancouver REALTORS®
 - C$1,988,8007 bd6 ba2.7k sqft748 E 62nd Ave, Vancouver, BC V5X 2G5For Sale
 MLS ID #R3129636, Nia Liu, Royal Pacific Riverside Realty Ltd. Brokerage. Greater Vancouver REALTORS®
 - C$2,448,0008 bd7 ba4.3k sqft2208 Saint George St, Pt Moody, BC V3H 2H3For SaleMLS ID #R3151188, Mehdi Shamei PREC*, Parallel 49 Realty Brokerage. Greater Vancouver REALTORS®
- C$2,188,0005 bd5 ba2.2k sqft736 E 55th Ave, Vancouver, BC V5X 1N7For SaleMLS ID #R3042679, Keson Mui PREC*, 1NE Collective Realty Inc. Brokerage. Greater Vancouver REALTORS®
- C$1,749,0006 bd5 ba2.6k sqft3749 Union St, Burnaby, BC V5C 2W2For SaleMLS ID #R3128874, Keerit Dhaliwal, LPT Realty ULC Brokerage. Greater Vancouver REALTORS®
- C$2,199,0007 bd6 ba3.5k sqft6139 Ashworth Ave #2, Burnaby, BC V5E 3T8For SaleMLS ID #R3131348, Matthew Liang PREC*, Youlive Realty Brokerage. Greater Vancouver REALTORS®
- C$2,550,0008 bd8 ba2.8k sqft1846 E 37th Ave, Vancouver, BC V5P 1G1For SaleMLS ID #R3108699, Graeme Lin PREC*, Oakwyn Realty Ltd. Brokerage. Greater Vancouver REALTORS®
- C$2,248,0005 bd6 ba3.4k sqft4278 Watling St #2, Burnaby, BC V5J 1V2For SaleMLS ID #R3139741, Parm Grewal PREC*, RE/MAX Crest Realty Brokerage. Greater Vancouver REALTORS®
- C$1,899,9007 bd4 ba2.8k sqft341 Johnston St, New Westminster, BC V3M 5H4For SaleMLS ID #R3149476, Tracy Niu PREC*, Nu Stream Realty Inc. Brokerage. Greater Vancouver REALTORS®
- C$2,499,0005 bd3 ba2.6k sqft790 W 68th Ave, Vancouver, BC V6P 2T9For SaleMLS ID #R3113667, Jimmy Lau PREC*, Interlink Realty Brokerage. Greater Vancouver REALTORS®
- C$2,775,0009 bd8 ba3.4k sqft742 E 58th Ave, Vancouver, BC V5X 1W3For SaleMLS ID #R3136148, Coleman Chan PREC*, Macdonald Realty Brokerage. Greater Vancouver REALTORS®
- C$2,095,0007 bd6 ba3.5k sqft6139 Ashworth Ave #1, Burnaby, BC V5E 3T8For SaleMLS ID #R3132044, Matthew Liang PREC*, Youlive Realty Brokerage. Greater Vancouver REALTORS®
- C$2,699,9995 bd6 ba3k sqft7 Howard Ave N, Burnaby, BC V5B 1J6For SaleMLS ID #R3102452, Tracy Niu PREC*, Nu Stream Realty Inc. Brokerage. Greater Vancouver REALTORS®
- C$1,988,0006 bd6 ba3.1k sqft7303 14th Ave #2, Burnaby, BC V3N 1Z5For SaleMLS ID #R3132346, Raj Grewal PREC*, Sutton Group - 1st West Realty Brokerage. Greater Vancouver REALTORS®
- C$2,199,0006 bd6 ba3.3k sqft15648 23a Ave, Surrey, BC V4A 9X6For SaleMLS ID #R3149748, Vijay Virk - PREC, Macdonald Realty (Delta) Brokerage. Greater Vancouver REALTORS®
- C$1,649,9005 bd4 ba1.8k sqft5867 Battison St, Vancouver, BC V5R 4M8For SaleMLS ID #R3145804, Adina Dragasanu PREC*, Oakwyn Realty Ltd. Brokerage. Greater Vancouver REALTORS®
- C$1,899,9007 bd6 ba3.8k sqft12881 104th Ave, Surrey, BC V3T 1T3For SaleMLS ID #R3126230, Amarjit Rayat, Century 21 Coastal Realty Ltd. Brokerage. Greater Vancouver REALTORS®
- C$2,188,0005 bd4 ba1.7k sqft3118 W 42nd Ave, Vancouver, BC V6N 3G4For SaleMLS ID #R3142065, Santokh Singh, SRS Westside Realty Brokerage. Greater Vancouver REALTORS®
