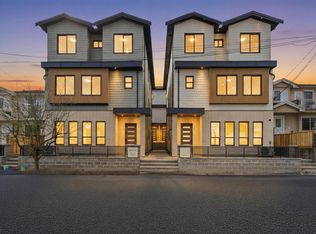
Welcome to 5499 Manor Street, a stunning 2024-built 8 bed, 8 bath home in Central Burnaby with no GST. Designed for multi-generational living or rental income, this home features bright open spaces, a chef-inspired kitchen with stone countertops, Samsung appliances, radiant in-floor heating, A/C, and a Nest thermostat. Upstairs offers 4 bedrooms with private ensuites, while the lower level provides flexible living options. Quiet cul-de-sac location just minutes to Brentwood Town Centre, Metropolis at Metrotown, Deer Lake, schools, transit, and Highway 1.
For sale
C$2,299,900
5499 Manor St, Burnaby, BC V5G 1B6
8beds
4,011sqft
Single Family Residence
Built in 2024
6,098 Square Feet Lot
$-- Zestimate®
C$573/sqft
C$-- HOA
What's special
Bright open spacesChef-inspired kitchenStone countertopsSamsung appliancesRadiant in-floor heatingNest thermostatFlexible living options
- 163 days
- 23
- 0
Zillow last checked:
Listing updated:
Listed by:
Cara Wong PREC*,
Oakwyn Realty Ltd. Brokerage
Source: Greater Vancouver REALTORS®,MLS®#: R3121060 Originating MLS®#: Greater Vancouver
Originating MLS®#: Greater VancouverFacts & features
Interior
Bedrooms & bathrooms
- Bedrooms: 8
- Bathrooms: 8
- Full bathrooms: 7
- 1/2 bathrooms: 1
Heating
- Radiant
Cooling
- Central Air, Air Conditioning
Appliances
- Included: Washer/Dryer, Dishwasher, Refrigerator, Stove
Features
- Basement: Finished
Interior area
- Total structure area: 4,011
- Total interior livable area: 4,011 sqft
Property
Parking
- Total spaces: 4
- Parking features: Open, Front Access, Side Access
- Has uncovered spaces: Yes
Features
- Levels: Three Or More
- Stories: 3
- Entry location: Exterior Entry
- Exterior features: Balcony, Private Yard
- Has view: Yes
- View description: BEDROOM NORTH MOUNTAIN VIEWS
- Frontage length: 119
Lot
- Size: 6,098 Square Feet
- Dimensions: 119 x IRR
- Features: Central Location, Cul-De-Sac
Construction
Type & style
- Home type: SingleFamily
- Architectural style: Basement Entry
- Property subtype: Single Family Residence
Condition
- Year built: 2024
Community & HOA
Community
- Features: Near Shopping
- Security: Security System
HOA
- Has HOA: No
Location
- Region: Burnaby
Financial & listing details
- Price per square foot: C$573/sqft
- Annual tax amount: C$8,066
- Date on market: 5/7/2026
- Ownership: Freehold NonStrata
Price history
Price history is unavailable.
Public tax history
Tax history is unavailable.
Climate risks
Neighborhood: Douglas


Similar homes
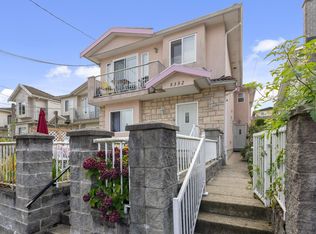
- C$2,328,0007 bd7 ba3.8k sqft5459 Forglen Dr #1, Burnaby, BC V5H 3K8For Sale
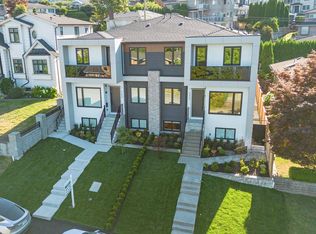 MLS ID #R3172677, Gary Paul PREC*, Grand Central Realty Brokerage. Greater Vancouver REALTORS®
 - C$2,688,00010 bd8 ba4.1k sqft4267 Parker St, Burnaby, BC V5C 3C4For Sale
 MLS ID #R3173144, Henry Wu PREC*, LeHomes Realty Premier Brokerage. Greater Vancouver REALTORS®
 - C$2,399,0007 bd4 ba3k sqft413 7th Ave, New Westminster, BC V3L 1W6For Sale
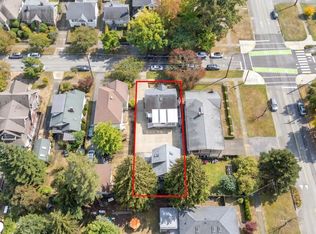 MLS ID #R3171601, Zian Alladina PREC*, RE/MAX Select Properties Brokerage. Greater Vancouver REALTORS®
 - C$2,599,0008 bd8 ba4.3k sqft8563 11th Ave, Burnaby, BC V3N 2P6For Sale
 MLS ID #R3157088, Tracy Niu PREC*, Nu Stream Realty Inc. Brokerage. Greater Vancouver REALTORS®
