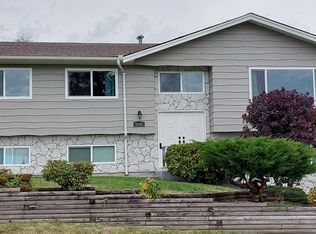
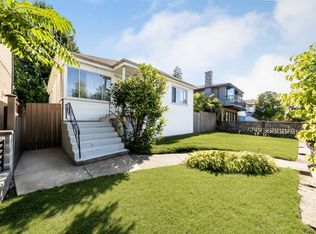
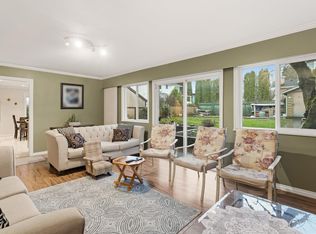
Solid sweet home on a desirable 60 × 100 ft corner lot along a quiet inner street in Burnaby. Prime R1 zoning offers excellent holding or redevelopment potential. Existing home features 4 bedrooms and 2 bathrooms, a spacious basement with separate entrance ideal for a future suite, plus nice mountain and city views and a well-maintained backyard. Interior showcases real wood flooring and wood ceiling details, adding warmth and character. Key updates include windows and metal roof (2008), along with furnace and hot water tank upgraded approximately 4 years ago. Located in a strong school catchment, including Moscrop Secondary. Central location, walking distance to Metro Town, shopping mall, BCIT. Easy access #1 highway and public transit. Open House 2-4pm July 4, Saturday
For sale
C$1,899,000
4646 Charlotte Ct, Burnaby, BC V5G 2R8
5beds
2,334sqft
Single Family Residence
Built in 1955
6,098 Square Feet Lot
$-- Zestimate®
C$814/sqft
C$-- HOA
What's special
Quiet inner streetMountain and city viewsWell-maintained backyardReal wood flooringWood ceiling details
- 59 days |
- 12 |
- 0 |
Zillow last checked:
Listing updated:
Listed by:
Tracy Hu PREC*,
LeHomes Realty Premier Brokerage
Source: Greater Vancouver REALTORS®,MLS®#: R3128939 Originating MLS®#: Greater Vancouver
Originating MLS®#: Greater VancouverFacts & features
Interior
Bedrooms & bathrooms
- Bedrooms: 5
- Bathrooms: 2
- Full bathrooms: 2
Heating
- Forced Air
Appliances
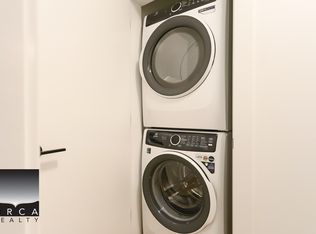
- Included: Washer/Dryer, Dishwasher, Refrigerator, Stove
Features
- Basement: Full
- Number of fireplaces: 1
- Fireplace features: Wood Burning
Interior area
- Total structure area: 2,334
- Total interior livable area: 2,334 sqft
Property
Parking
- Total spaces: 2
- Parking features: Garage
- Garage spaces: 2
Features
- Levels: Two
- Stories: 2
- Exterior features: Private Yard
- Has view: Yes
- View description: Mountain & City
- Frontage length: 60
Lot
- Size: 6,098 Square Feet
- Dimensions: 60 x 101
- Features: Central Location, Private
Construction
Type & style
- Home type: SingleFamily
- Property subtype: Single Family Residence
Condition
- Year built: 1955
Community & HOA
Community
- Features: Near Shopping
HOA
- Has HOA: No
Location
- Region: Burnaby
Financial & listing details
- Price per square foot: C$814/sqft
- Annual tax amount: C$6,881
- Date on market: 5/27/2026
- Ownership: Freehold NonStrata
- Road surface type: Paved
Tracy Hu PREC*
Tracy Hu PREC*
By pressing Contact Agent, you agree that the real estate professional identified above may call/text you about your search, which may involve use of automated means and pre-recorded/artificial voices. You don't need to consent as a condition of buying any property, goods, or services. Message/data rates may apply. You also agree to our Terms of Use. Zillow does not endorse any real estate professionals. We may share information about your recent and future site activity with your agent to help them understand what you're looking for in a home.
Price history
Price history is unavailable.
Public tax history
Tax history is unavailable.
Climate risks
Neighborhood: Malborough
Nearby schools
GreatSchools rating
- NAPoint Roberts Primary SchoolGrades: K-2Distance: 17.2 mi
- 5/10Birch Bay Home ConnectionsGrades: K-8Distance: 20.1 mi
- 6/10Blaine High SchoolGrades: 9-12Distance: 20.7 mi
- C$--2 bd1 ba600 sqft5161 Booth Ave, Burnaby, BC V5G3K1Off Market
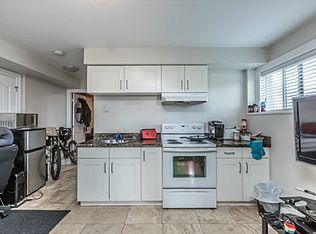
- C$--4 bd2 ba1.1k sqft5181 Booth Ave #BASEMENT, Burnaby, BC V5G3K1Off Market
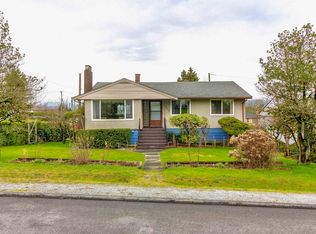
- C$1,891,5006 bd2 ba2.4k sqft4645 Charlotte Ct, Burnaby, BC V5G3V1For Sale
- C$--1 bd1 ba430 sqft4655 Northview Ct, Burnaby, BC V5H1E4Off Market
- C$3,3902 bd2 ba843 sqft701 Sussex Ave #6608, Burnaby, BC V5H3B1For Rent
- C$1,780,0004 bd4 ba2k sqft5312 Elsom Ave, Burnaby, BC V5H2Z5For Sale
- C$--4 bd3 ba1.6k sqft4559 Grassmere St, Burnaby, BC V5G2N8Off Market
- C$2,780,0007 bd4 ba2.7k sqft4694 Northview Ct, Burnaby, BC V5H1E3For Sale
Similar homes
- C$1,950,0004 bd2 ba1.8k sqft3378 E 26th Ave, Vancouver, BC V5R 1L9For Sale
 MLS ID #R3148643, David Jin PREC*, LeHomes Realty Premier Brokerage. Greater Vancouver REALTORS®
 - C$1,899,0004 bd3 ba2.9k sqft4729 Canada Way, Burnaby, BC V5G 1L3For Sale
 MLS ID #R3090774, Gina Pasricha PREC*, RE/MAX City Realty Brokerage. Greater Vancouver REALTORS®
 - C$2,050,0006 bd4 ba2.4k sqft6407 Clinton St, Burnaby, BC V5E 1A3For Sale
 MLS ID #R3141375, Maggie Zhu PREC*, RE/MAX Crest Realty Brokerage. Greater Vancouver REALTORS®
 - C$1,888,0004 bd3 ba2.2k sqft7868 Elwell St, Burnaby, BC V5E 1M2For Sale
 MLS ID #R3127792, Leo Zhang PREC*, Sincere Real Estate Services Brokerage. Greater Vancouver REALTORS®
 - C$1,899,9995 bd2 ba2k sqft6987 Balmoral St, Vancouver, BC V5P 3P8For SaleMLS ID #R3135661, Lorraine Li, Oakwyn Realty Ltd. Brokerage. Greater Vancouver REALTORS®
- C$1,738,0005 bd3 ba2.7k sqft5350 Braelawn Dr, Burnaby, BC V5B 2H9For SaleMLS ID #R3142999, Eddie Yan PREC*, Sutton Group - 1st West Realty Brokerage. Greater Vancouver REALTORS®
- C$1,499,9004 bd2 ba2k sqft4638 Royal Oak Ave, Burnaby, BC V5G 3M5For SaleMLS ID #R3124786, David Smith - PREC, Royal LePage - Wolstencroft Brokerage. Greater Vancouver REALTORS®
- C$1,799,0003 bd3 ba2.6k sqft5426 Clinton St, Burnaby, BC V5J 2L8For SaleMLS ID #R3140533, Don Lui PREC*, Grand Central Realty Brokerage. Greater Vancouver REALTORS®
- C$1,799,0004 bd2 ba2.1k sqft6890 Hycrest Dr, Burnaby, BC V5B 2X2For SaleMLS ID #R3123178, Doris Gee, RE/MAX Crest Realty Brokerage. Greater Vancouver REALTORS®
- C$2,049,0005 bd3 ba2.6k sqft3660 E 22nd Ave, Vancouver, BC V5M 2Z7For SaleMLS ID #R3139133, Karen Zhao PREC*, RE/MAX Crest Realty Brokerage. Greater Vancouver REALTORS®
- C$1,799,0004 bd3 ba2.5k sqft1530 Sherlock Ave, Burnaby, BC V5A 2M8For SaleMLS ID #R3130891, Doris Gee, RE/MAX Crest Realty Brokerage. Greater Vancouver REALTORS®
- C$1,999,0005 bd3 ba3.1k sqft6264 Bryant St, Burnaby, BC V5H 1Y2For SaleMLS ID #R3119467, Doris Gee, RE/MAX Crest Realty Brokerage. Greater Vancouver REALTORS®
- C$1,499,0004 bd2 ba2.4k sqft7864 Langley St, Burnaby, BC V3N 3Z8For SaleMLS ID #R3146561, Aidan Golding PREC*, Royal LePage Sterling Realty Brokerage. Greater Vancouver REALTORS®
- C$1,750,0004 bd3 ba1.8k sqft3481 Dieppe Dr, Vancouver, BC V5M 4C8For SaleMLS ID #R3122637, Lorenzo Daminato PREC*, Rennie & Associates Realty Ltd. Brokerage. Greater Vancouver REALTORS®
- C$1,890,0005 bd2 ba2.6k sqft8140 Spires Rd, Richmond, BC V6Y 1V9For SaleMLS ID #R3130691, Winnie Lam, Sutton Group - Vancouver First Realty Brokerage. Greater Vancouver REALTORS®
- C$1,688,8005 bd2 ba2k sqft9645 David Dr, Burnaby, BC V3J 1H2For SaleMLS ID #R3136904, Jeevikka Shah PREC*, Oakwyn Realty Ltd. Brokerage. Greater Vancouver REALTORS®
- C$1,599,9995 bd3 ba2.6k sqft45 Stratford Ave N, Burnaby, BC V5B 1L1For SaleMLS ID #R3143911, Derek Hui, eXp Realty Brokerage. Greater Vancouver REALTORS®
- C$1,729,9005 bd2 ba1.9k sqft2119 Monterey Ave, Coquitlam, BC V3K 2M5For SaleMLS ID #R3145325, Camille Szpic PREC*, Stonehaus Realty Corp. Brokerage. Greater Vancouver REALTORS®
- C$2,699,0004 bd2 ba1.4k sqft5987 Malvern Ave, Burnaby, BC V5E 3E7For SaleMLS ID #R3148541, Kary Herar, Real Broker B.C. Ltd. Brokerage. Greater Vancouver REALTORS®
- C$1,899,0004 bd1 ba2.4k sqft551 Osborne Rd E, North Vancouver, BC V7N 1M4For SaleMLS ID #R3106146, Jon Pezzente PREC*, Sutton Group-West Coast Realty Brokerage. Greater Vancouver REALTORS®
