Stunning custom built one owner home located on the coveted Charles St in North Burnaby w INCREDIBLE 360° VIEWS. This is a special, legacy property, in a FANTASTIC location. Meticulously maintained, the sprawling floor plan offers 7 beds & 6 baths, incl. bright 2 bed, above ground suite & 2 car garage (with EV charger and toilet/vanity) + additional parking, along w/ a south facing, enclosed flat yard. Enjoy the breathtaking VIEWS from the ROOFTOP PATIO & extensive balconies & decks. Feat. incl. custom millwork, Gaggenau/Subzero appl., imported Italian stone, tilt + turn patio doors, & floor to ceiling windows throughout - just a few details of the exceptional quality & charm of this home. WALKING DISTANCE to bus, skytrain, & both elementary (Aubrey) & secondary schools (Burnaby North).
For sale
C$3,198,000
5770 Charles St, Burnaby, BC V5B 2G4
7beds
4,951sqft
Single Family Residence
Built in 1993
7,840 Square Feet Lot
$-- Zestimate®
C$646/sqft
C$-- HOA
What's special
Sprawling floor planAdditional parkingExtensive balconies and decksCustom millworkImported italian stone
- 95 days |
- 24 |
- 0 |
Zillow last checked:
Listing updated:
Listed by:
Samantha Whiffin PREC*,
Angell, Hasman & Associates Realty Ltd. Brokerage,
Tiffany Wilson PREC*,
Angell, Hasman & Associates Realty Ltd.
Source: Greater Vancouver REALTORS®,MLS®#: R3111319 Originating MLS®#: Greater Vancouver
Originating MLS®#: Greater VancouverFacts & features
Interior
Bedrooms & bathrooms
- Bedrooms: 7
- Bathrooms: 7
- Full bathrooms: 7
Heating
- Natural Gas, Radiant
Appliances
- Included: Washer/Dryer, Dishwasher, Refrigerator, Stove, Microwave
- Laundry: In Unit
Features
- Wet Bar
- Basement: Full,Finished,Exterior Entry
- Number of fireplaces: 3
- Fireplace features: Gas
Interior area
- Total structure area: 4,951
- Total interior livable area: 4,951 sqft
Video & virtual tour
Property
Parking
- Total spaces: 4
- Parking features: Detached, Garage, Lane Access, Garage Door Opener
- Garage spaces: 2
Features
- Levels: Two
- Stories: 2
- Exterior features: Balcony
- Has view: Yes
- View description: 360 Views City & Mountains
- Frontage length: 65
Lot
- Size: 7,840 Square Feet
- Dimensions: 65 x 122
- Features: Central Location, Lane Access, Recreation Nearby
Construction
Type & style
- Home type: SingleFamily
- Property subtype: Single Family Residence
Condition
- Year built: 1993
Community & HOA
Community
- Features: Near Shopping
HOA
- Has HOA: No
Location
- Region: Burnaby
Financial & listing details
- Price per square foot: C$646/sqft
- Annual tax amount: C$9,603
- Date on market: 4/14/2026
- Ownership: Freehold NonStrata
Samantha Whiffin PREC*
Samantha Whiffin PREC*
By pressing Contact Agent, you agree that the real estate professional identified above may call/text you about your search, which may involve use of automated means and pre-recorded/artificial voices. You don't need to consent as a condition of buying any property, goods, or services. Message/data rates may apply. You also agree to our Terms of Use. Zillow does not endorse any real estate professionals. We may share information about your recent and future site activity with your agent to help them understand what you're looking for in a home.
Price history
Price history is unavailable.
Public tax history
Tax history is unavailable.
Climate risks
Neighborhood: Parkcrest
Nearby schools
GreatSchools rating
- NAPoint Roberts Primary SchoolGrades: K-2Distance: 19.7 mi
- 5/10Birch Bay Home ConnectionsGrades: K-8Distance: 21.7 mi
- 6/10Blaine High SchoolGrades: 9-12Distance: 22.2 mi
- C$1,899,0005 bd6 ba3k sqft1277 Holdom Ave, Burnaby, BC V5B3V5For Sale

- C$--3 bd2 ba-- sqft5870 Kitchener St #1A, Burnaby, BC V5B2J2Off Market
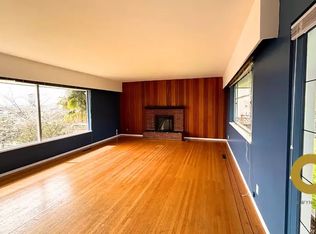
- C$2,100,0005 bd3 ba3k sqft5478 Heathdale Ct, Burnaby, BC V5B2H7For Sale
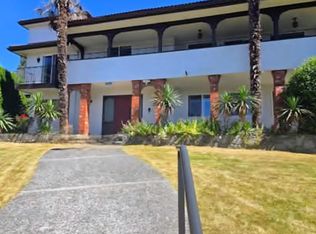
- C$--3 bd2 ba1.1k sqft1124 Holdom Ave #1A, Burnaby, BC V5B3V6Off Market
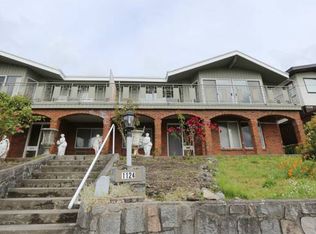
- C$--2 bd1 ba1.6k sqft1124 Holdom Ave #1124, Burnaby, BC V5B3V6Off Market
- C$3,828,0006 bd7 ba4.7k sqft1068 Holdom Ave, Burnaby, BC V5B3V6For Sale
- C$3,550,0007 bd6 ba4.3k sqft5538 Meadedale Dr, Burnaby, BC V5B2E8For Sale
- C$--2 bd1 ba1.2k sqft1088 Dunlop Ave, Burnaby, BC V5B3X1Off Market
Similar homes
- C$2,999,0008 bd7 ba4.8k sqft8656 Gilley Ave, Burnaby, BC V5J 4Y5For Sale
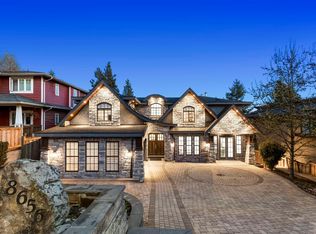 MLS ID #R3145099, Rooz Zare PREC*, RE/MAX City Realty Brokerage. Greater Vancouver REALTORS®
 - C$2,699,0008 bd5 ba4.2k sqft6998 Fielding Ct, Burnaby, BC V5A 1Y5For Sale
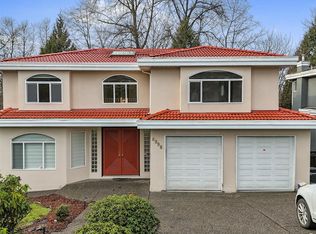 MLS ID #R3133201, Anahita Farzan, 88West Realty Brokerage. Greater Vancouver REALTORS®
 - C$2,780,0008 bd6 ba3.9k sqft6841 Burns St, Burnaby, BC V5E 1T5For Sale
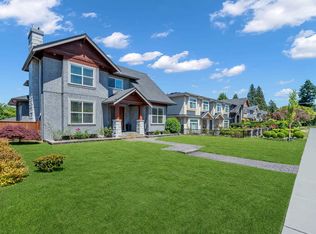 MLS ID #R3140342, Pei Huang PREC*, PeiSo Realty Inc. Brokerage. Greater Vancouver REALTORS®
 - C$2,480,0007 bd5 ba3.6k sqft4330 William St, Burnaby, BC V5C 3J9For Sale
 MLS ID #R3142253, Sharp Peng PREC*, Luxmore Realty Brokerage. Greater Vancouver REALTORS®
 - C$3,498,0006 bd5 ba4.4k sqft1375 Burnside Rd, West Vancouver, BC V7S 2P6For SaleMLS ID #R3146955, Sam Navidi PREC*, RE/MAX Elevate Realty Brokerage. Greater Vancouver REALTORS®
- C$3,980,0008 bd10 ba4.7k sqft6860 Hycrest Dr, Burnaby, BC V5B 2X2For SaleMLS ID #R3139508, Maggie Zhu PREC*, RE/MAX Crest Realty Brokerage. Greater Vancouver REALTORS®
- C$3,390,0005 bd7 ba5.8k sqft220 Fern Dr, Anmore, BC V3H 4W9For SaleMLS ID #R3086824, Glen Bohnet, Royal LePage West Real Estate Services Brokerage. Greater Vancouver REALTORS®
- C$2,699,0007 bd5 ba4.8k sqft732 Rochester Ave, Coquitlam, BC V3K 2V8For SaleMLS ID #R3135000, Brynn Hoffman, Angell, Hasman & Associates Realty Ltd. Brokerage. Greater Vancouver REALTORS®
- C$2,998,0006 bd7 ba4.9k sqft574 Saint Andrews Pl, West Vancouver, BC V7S 1V8For SaleMLS ID #R3124968, Jonathan Yu PREC*, Sutton Group-West Coast Realty Brokerage. Greater Vancouver REALTORS®
- C$3,797,00010 bd9 ba5.6k sqft5619 Portland St, Burnaby, BC V5J 2R7For SaleMLS ID #R3089969, Harv Ghangas - PREC, Oakwyn Realty Encore Brokerage. Greater Vancouver REALTORS®
- C$2,888,8007 bd8 ba4.5k sqft1604 Hamilton St, New Westminster, BC V3M 2N8For SaleMLS ID #R3110360, Norissa Toon, MLA Canada Realty Brokerage. Greater Vancouver REALTORS®
- C$2,100,0007 bd6 ba4k sqft7505 Manzanita Pl, Burnaby, BC V3N 4X1For SaleMLS ID #R3133658, John K.S. Ng PREC*, Latitude Realty Inc. Brokerage. Greater Vancouver REALTORS®
- C$2,149,0007 bd4 ba3.9k sqft7728 Mary Ave, Burnaby, BC V3N 3G8For SaleMLS ID #R3112078, Denny Fok PREC*, RE/MAX City Realty Brokerage. Greater Vancouver REALTORS®
- C$3,129,0005 bd5 ba4.1k sqft315 E 20th St, North Vancouver, BC V7L 3A8For SaleMLS ID #R3130448, Kit Matkaluk PREC*, The Agency Vancouver Brokerage. Greater Vancouver REALTORS®
- C$3,688,0007 bd5 ba4.9k sqft6835 Heather St, Vancouver, BC V6P 3P5For SaleMLS ID #R3121183, Frank Peng PREC*, Dracco Pacific Realty Brokerage. Greater Vancouver REALTORS®
- C$2,799,0004 bd4 ba3.5k sqft2023 Hill Dr, North Vancouver, BC V7H 2N1For SaleMLS ID #R3101938, Haneef Virani PREC*, VIRANI REAL ESTATE ADVISORS Brokerage. Greater Vancouver REALTORS®
- C$3,800,0008 bd8 ba5.7k sqft1360 Ottaburn Rd, West Vancouver, BC V7S 2K1For SaleMLS ID #R3143662, Michelle Ao PREC*, RE/MAX Crest Realty Brokerage. Greater Vancouver REALTORS®
- C$3,498,0009 bd8 ba5.3k sqft2553 Western Ave, North Vancouver, BC V7N 3L2For SaleMLS ID #R3132433, Tony Rossetti, Rossetti Realty Ltd. Brokerage. Greater Vancouver REALTORS®
- C$2,880,0006 bd5 ba4.4k sqft6411 Bouchard Ct, Richmond, BC V7C 5W3For SaleMLS ID #R3122395, Kelly Liu PREC*, Nu Stream Realty Inc. Brokerage. Greater Vancouver REALTORS®
- C$3,498,0007 bd5 ba5.8k sqft2757 Chelsea Ct, West Vancouver, BC V7S 3E9For SaleMLS ID #R3101145, Michael Xu PREC*, Sutton Group-West Coast Realty Brokerage. Greater Vancouver REALTORS®
