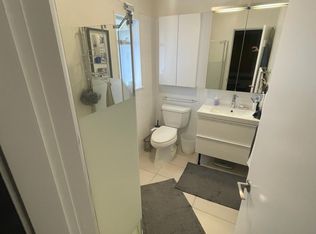
Breathtaking, Unobstructed views of City skyline, Mountains and Ocean from every level on the high side of the street on a 9,388 sq. ft. lot. This West Coast Contemporary home seamlessly blends classic architectural character with sophisticated living space in Vancouver's most desirable QUILCHENA! this 4-bed, 4-bath, 3, 547 sq. ft. Features include vaulted wood ceilings, Floor to ceiling view windows, graceful archways, updated kitchen with eat-in area, and natural wood detailing throughout. The spacious patio off the family room is perfect for entertaining while enjoying the stunning vistas. The private backyard is a peaceful retreat surrounded by mature trees and manicured gardens. Close to top schools, parks, shopping, and transit.
For sale
C$4,880,000
4729 Paton St, Vancouver, BC V6L 2H9
3beds
3,547sqft
Single Family Residence
Built in 1963
9,583 Square Feet Lot
$-- Zestimate®
C$1,376/sqft
C$-- HOA
What's special
Classic architectural characterSophisticated living spaceVaulted wood ceilingsGraceful archwaysNatural wood detailing throughoutPrivate backyard
- 100 days
- 20
- 0
Zillow last checked:
Listing updated:
Listed by:
Jing Lin PREC*,
Royal Pacific Realty Corp. Brokerage
Source: Greater Vancouver REALTORS®,MLS®#: R3147455 Originating MLS®#: Greater Vancouver
Originating MLS®#: Greater VancouverFacts & features
Interior
Bedrooms & bathrooms
- Bedrooms: 3
- Bathrooms: 4
- Full bathrooms: 3
- 1/2 bathrooms: 1
Heating
- Forced Air, Natural Gas
Cooling
- Air Conditioning
Appliances
- Included: Washer/Dryer, Dishwasher, Refrigerator, Stove
Features
- Vaulted Ceiling(s)
- Windows: Window Coverings
- Basement: None
- Number of fireplaces: 2
- Fireplace features: Wood Burning
Interior area
- Total structure area: 3,547
- Total interior livable area: 3,547 sqft
Property
Parking
- Total spaces: 4
- Parking features: Garage, Front Access, Concrete, Garage Door Opener
- Garage spaces: 2
- Has carport: Yes
Features
- Levels: Two,Multi/Split
- Stories: 2
- Exterior features: Balcony, Private Yard
- Has view: Yes
- View description: PANORAMIC VIEWS
- Frontage length: 73
Lot
- Size: 9,583 Square Feet
- Dimensions: 73 x 128.7
- Features: Central Location, Lane Access, Private, Recreation Nearby
Construction
Type & style
- Home type: SingleFamily
- Architectural style: 3 Level Split
- Property subtype: Single Family Residence
Condition
- Year built: 1963
Community & HOA
Community
- Features: Near Shopping
- Security: Security System
HOA
- Has HOA: No
Location
- Region: Vancouver
Financial & listing details
- Price per square foot: C$1,376/sqft
- Annual tax amount: C$22,417
- Date on market: 7/17/2026
- Ownership: Freehold NonStrata
Price history
Price history is unavailable.
Public tax history
Tax history is unavailable.
Climate risks
Neighborhood: Arbutus



Similar homes
- C$5,198,0004 bd5 ba5k sqft3850 Point Grey Rd, Vancouver, BC V6R 1B4For Sale
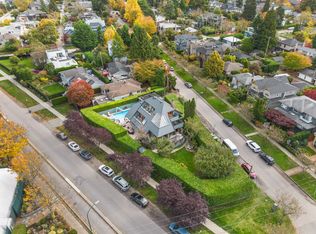 MLS ID #R3177804, Brandan Price PREC*, Rennie & Associates Realty Ltd. Brokerage. Greater Vancouver REALTORS®
 - C$4,980,0004 bd6 ba3.5k sqft3655 Quesnel Dr, Vancouver, BC V6L 3E6For Sale
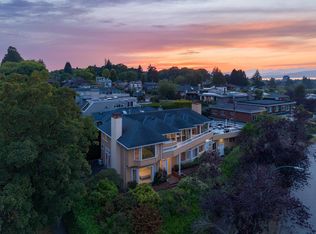 MLS ID #R3154134, Helen Gao PREC*, RE/MAX Select Properties Brokerage. Greater Vancouver REALTORS®
 - C$3,999,9006 bd4 ba3.9k sqft1549 W 33rd Ave, Vancouver, BC V6M 1A8For Sale
 MLS ID #R3127675, Sam Wyatt PREC*, Stilhavn Real Estate Services Brokerage. Greater Vancouver REALTORS®
 - C$4,998,0006 bd4 ba3.7k sqft1995 Sasamat Pl, Vancouver, BC V6R 4A3For Sale
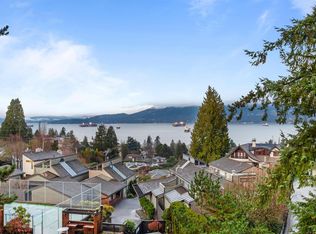 MLS ID #R3136247, Peter Saito PREC*, Sutton Group-West Coast Realty Brokerage. Greater Vancouver REALTORS®
