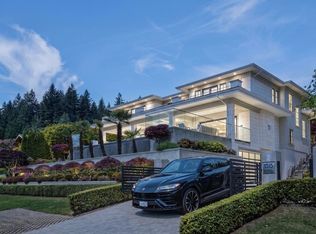
Architectural contemporary modern home designed by David Christopher, this 6,244 sf residence on a 9,246 sf lot offers panoramic ocean & city views with a sun-filled south-facing orientation. Built with quality steel beam & high-end hardware, fixtures & millwork finishes. Signature butterfly roof & dramatic 30' skylight anchor soaring 13' ceilings, 14' glass bridge, expansive glazing & seamless indoor-outdoor living. Gourmet kitchen w/ Miele appliances + prep kitchen, wine displays, sintered stone & custom millwork. Full home automation, radiant heat, A/C, HRV & in-ceiling audio. 5 beds/7 baths, glass elevator, theatre, office, bar, sauna & rec room, 3 gas fireplaces. 41' illuminated pool, water features, terraces, gated yard & refined landscaping. Close to Collingwood/Mulgrave Schools.
For sale
C$7,980,000
2356 Ottawa Ave, West Vancouver, BC V7V 2S9
5beds
6,244sqft
Single Family Residence
Built in 2026
9,147 Square Feet Lot
$-- Zestimate®
C$1,278/sqft
C$-- HOA
What's special
- 34 days |
- 239 |
- 12 |
Zillow last checked:
Listing updated:
Listed by:
Jason Soprovich,
Rennie & Associates Realty - Jason Soprovich Brokerage,
Simon Canac-Marquis,
Rennie & Associates Realty Ltd.
Source: Greater Vancouver REALTORS®,MLS®#: R3146087 Originating MLS®#: Greater Vancouver
Originating MLS®#: Greater VancouverFacts & features
Interior
Bedrooms & bathrooms
- Bedrooms: 5
- Bathrooms: 7
- Full bathrooms: 6
- 1/2 bathrooms: 1
Heating
- Natural Gas, Radiant
Cooling
- Air Conditioning
Appliances
- Included: Washer/Dryer, Dishwasher, Refrigerator, Stove
Features
- Elevator
- Basement: Finished
- Number of fireplaces: 3
- Fireplace features: Insert, Gas
Interior area
- Total structure area: 6,244
- Total interior livable area: 6,244 sqft
Video & virtual tour
Property
Parking
- Total spaces: 4
- Parking features: Garage, Front Access, Paver Block
- Garage spaces: 2
Features
- Levels: Two
- Stories: 2
- Exterior features: Balcony
- Has spa: Yes
- Spa features: Swirlpool/Hot Tub, Bath
- Has view: Yes
- View description: Panoramic Ocean View
- Has water view: Yes
- Water view: Panoramic Ocean View
- Frontage length: 60
Lot
- Size: 9,147 Square Feet
- Dimensions: 60 x 154
- Features: Near Golf Course, Marina Nearby, Recreation Nearby
Details
- Other equipment: Swimming Pool Equip.
Construction
Type & style
- Home type: SingleFamily
- Property subtype: Single Family Residence
Condition
- Year built: 2026
Community & HOA
Community
- Features: Near Shopping
- Security: Smoke Detector(s)
HOA
- Has HOA: No
Location
- Region: West Vancouver
Financial & listing details
- Price per square foot: C$1,278/sqft
- Annual tax amount: C$9,878
- Date on market: 7/14/2026
- Ownership: Freehold NonStrata
Price history
Price history is unavailable.
Public tax history
Tax history is unavailable.
Climate risks
Neighborhood: V7V
Nearby schools
GreatSchools rating
- NAPoint Roberts Primary SchoolGrades: K-2Distance: 25 mi
- C$5,980,0004 bd6 ba4k sqft2370 Palmerston Ave, West Vancouver, BC V7V2W1For Sale

- C$3,549,0005 bd4 ba4.1k sqft2316 Nelson Ave, West Vancouver, BC V7V2R2For Sale
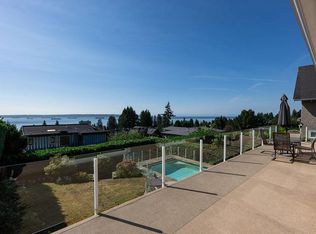
- C$--2 bd1 ba800 sqft2410 Ottawa Ave, West Vancouver, BC V7V2T1Off Market

- C$--3 bd2 ba1.6k sqft2383 Mathers Ave, West Vancouver, BC V7V2H7Off Market
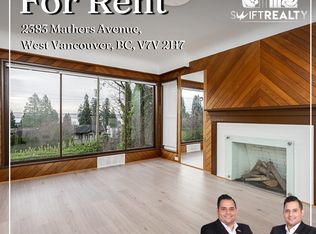
- C$--3 bd6 ba4.7k sqft2360 Queens Ave, West Vancouver, BC V7V2Y6Off Market
- C$3,798,0005 bd4 ba4k sqft2370 Queens Ave, West Vancouver, BC V7V2Y6For Sale
- C$--2 bd1 ba937 sqft2320 Queens Ave, West Vancouver, BC V7V2Y6Off Market
- C$2,469,0003 bd3 ba2.5k sqft2433 Mathers Ave, West Vancouver, BC V7V2H9For Sale
Similar homes
- C$7,980,0004 bd6 ba6.1k sqft2185 Westhill Wynd, West Vancouver, BC V7S 2Z3For Sale
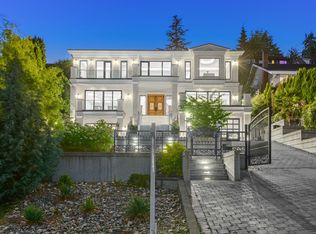 MLS ID #R3147975, Michael Xu PREC*, Sutton Group-West Coast Realty Brokerage. Greater Vancouver REALTORS®
 - C$9,288,0005 bd7 ba6.8k sqft2955 Rosebery Ave, West Vancouver, BC V7V 3A5For Sale
 MLS ID #R3156574, Tiffany Wilson PREC*, Angell, Hasman & Associates Realty Ltd. Brokerage. Greater Vancouver REALTORS®
 - C$8,998,0008 bd11 ba8.6k sqft2052 Inglewood Ave, West Vancouver, BC V7V 1Z4For Sale
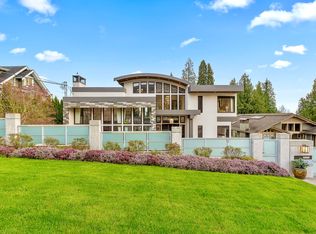 MLS ID #R3155613, Jason Soprovich, Rennie & Associates Realty - Jason Soprovich Brokerage. Greater Vancouver REALTORS®
 - C$8,588,0005 bd7 ba6.4k sqft1515 Camelot Rd, West Vancouver, BC V7S 2L9For Sale
 MLS ID #R3146314, D.J. Denner PREC*, Angell, Hasman & Associates Realty Ltd. Brokerage. Greater Vancouver REALTORS®
 - C$8,498,0004 bd6 ba5.8k sqft2331 Westhill Dr, West Vancouver, BC V7S 2Z2For SaleMLS ID #R3132895, Amir Miri PREC*, Royal Pacific Realty Corp. Brokerage. Greater Vancouver REALTORS®
- C$7,799,0005 bd6 ba4.6k sqft2948 Burfield Pl, West Vancouver, BC V7S 0A9For SaleMLS ID #R3119595, Vince Chan PREC*, RE/MAX Crest Realty Brokerage. Greater Vancouver REALTORS®
- C$7,680,0005 bd7 ba5.4k sqft515 Ballantree Rd, West Vancouver, BC V7S 1V9For SaleMLS ID #R3153149, Wendy Tian PREC*, Luxmore Realty Brokerage. Greater Vancouver REALTORS®
- C$8,488,0006 bd8 ba6.2k sqft1419 Bramwell Rd, West Vancouver, BC V7S 2N8For SaleMLS ID #R3145613, Amir Hamzehali PREC*, Royal LePage Sussex Brokerage. Greater Vancouver REALTORS®
- C$5,980,0004 bd6 ba4k sqft2370 Palmerston Ave, West Vancouver, BC V7V 2W1For SaleMLS ID #R3129683, Vanessa Ye, Royal Pacific Realty (Kingsway) Ltd. Brokerage. Greater Vancouver REALTORS®
- C$8,398,0006 bd6 ba6.4k sqft4799 Clovelly Walk, West Vancouver, BC V7W 1H7For SaleMLS ID #R3100605, Derek Grech, The Partners Real Estate Brokerage. Greater Vancouver REALTORS®
- C$9,388,0005 bd7 ba6.8k sqft2965 Altamont Cres, West Vancouver, BC V7V 3C2For SaleMLS ID #R3127963, Haneef Virani PREC*, VIRANI REAL ESTATE ADVISORS Brokerage. Greater Vancouver REALTORS®
- C$8,798,0004 bd5 ba5.1k sqft3370 Craigend Rd, West Vancouver, BC V7V 3G2For SaleMLS ID #R3093037, Jason Soprovich, Rennie & Associates Realty - Jason Soprovich Brokerage. Greater Vancouver REALTORS®
- C$7,388,0006 bd7 ba5.4k sqft3180 Benbow Rd, West Vancouver, BC V7V 3E2For SaleMLS ID #R3126833, Tita Cool PREC*, Engel & Volkers Vancouver Brokerage. Greater Vancouver REALTORS®
- C$6,480,0004 bd4 ba4.8k sqft3460 Rockview Pl, West Vancouver, BC V7V 3H3For SaleMLS ID #R3145066, Samuel Whiffin, Angell, Hasman & Associates Realty Ltd. Brokerage. Greater Vancouver REALTORS®
- C$7,980,0005 bd7 ba5.9k sqft1239 W 40th Ave, Vancouver, BC V6M 1V3For SaleMLS ID #R3151385, James Yin PREC*, Royal Pacific Realty (Kingsway) Ltd. Brokerage. Greater Vancouver REALTORS®
- C$5,750,0004 bd5 ba4k sqft4181 Rose Cres, West Vancouver, BC V7V 2N6For SaleMLS ID #R3155388, Madeleine Phillippe, Angell, Hasman & Associates Realty Ltd. Brokerage. Greater Vancouver REALTORS®
- C$8,890,0005 bd8 ba8.7k sqft1525 Vinson Creek Rd, West Vancouver, BC V7S 2Y4For SaleMLS ID #R3109291, Michael Xu PREC*, Sutton Group-West Coast Realty Brokerage. Greater Vancouver REALTORS®
- C$7,298,0006 bd7 ba8.3k sqft1075 Groveland Rd, West Vancouver, BC V7S 1Z3For SaleMLS ID #R3114947, Derek Grech, The Partners Real Estate Brokerage. Greater Vancouver REALTORS®
- C$7,980,0007 bd10 ba6.8k sqft535 Craigmohr Dr, West Vancouver, BC V7S 1W8For SaleMLS ID #R3099464, Jonathan Yu PREC*, Sutton Group-West Coast Realty Brokerage. Greater Vancouver REALTORS®
- C$5,980,0005 bd7 ba5.5k sqft5417 Greentree Rd, West Vancouver, BC V7W 1N3For SaleMLS ID #R3154296, Amir Hamzehali PREC*, Royal LePage Sussex Brokerage. Greater Vancouver REALTORS®
