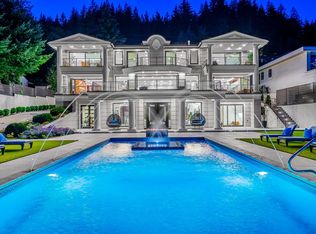
This newly completed luxury residence is ideally situated on a prestigious,private St,offering breathtaking views of city,harbour,and the iconic Lions Gate Bridge.Spanning 12,967sqft across two levels&set on a 24,746sqft level lot.Features an expansive open-concept floor plan designed for both grand entertaining & everyday living.This residence includes 6 oversized, fully ensuited bdrms with huge walk-in closets&12 bathrooms,complemented by a private elevator.Luxury amenities abound,including oversized indoor & outdoor pools,sauna,steam room,home theatre,large level heated driveway,the outdoor space are equally impressive,featuring a fire pit,water feature,PARK-LIKE lanscaping.Handcrafted flrs showcase exquisite Marble with custom wood&metal inlays.THIS HOME IS TRULY BEYOND IMPRESSIVE!
For sale
C$19,800,000
839 Eyremount Dr, West Vancouver, BC V7S 2A8
6beds
12,967sqft
Single Family Residence
Built in 2022
0.57 Acres Lot
$-- Zestimate®
C$1,527/sqft
C$-- HOA
What's special
Private elevatorSteam roomHome theatreLarge level heated drivewayFire pitWater feature
- 210 days |
- 520 |
- 13 |
Zillow last checked:
Listing updated:
Listed by:
Edith Chan PREC*,
RE/MAX Masters Realty Brokerage
Source: Greater Vancouver REALTORS®,MLS®#: R3083839 Originating MLS®#: Greater Vancouver
Originating MLS®#: Greater VancouverFacts & features
Interior
Bedrooms & bathrooms
- Bedrooms: 6
- Bathrooms: 11
- Full bathrooms: 7
- 1/2 bathrooms: 4
Heating
- Natural Gas, Radiant
Cooling
- Air Conditioning
Appliances
- Included: Washer/Dryer, Dishwasher, Refrigerator, Stove, Microwave
Features
- Central Vacuum
- Windows: Window Coverings
- Basement: Full
- Number of fireplaces: 4
- Fireplace features: Insert, Gas
Interior area
- Total structure area: 12,967
- Total interior livable area: 12,967 sqft
Video & virtual tour
Property
Parking
- Total spaces: 6
- Parking features: Garage, Front Access, Garage Door Opener
- Garage spaces: 3
Features
- Levels: Two
- Stories: 2
- Exterior features: Balcony
- Has spa: Yes
- Spa features: Swirlpool/Hot Tub
- Has view: Yes
- View description: Unobrstructed Ocean and City
- Has water view: Yes
- Water view: Unobrstructed Ocean and City
- Frontage length: 215.35
Lot
- Size: 0.57 Acres
- Dimensions: 215.35 x
- Features: Near Golf Course, Private, Recreation Nearby
Details
- Other equipment: Intercom
Construction
Type & style
- Home type: SingleFamily
- Property subtype: Single Family Residence
Condition
- Year built: 2022
Community & HOA
Community
- Security: Security System
HOA
- Has HOA: No
Location
- Region: West Vancouver
Financial & listing details
- Price per square foot: C$1,527/sqft
- Annual tax amount: C$45,199
- Date on market: 1/27/2026
- Ownership: Freehold NonStrata
Price history
Price history is unavailable.
Public tax history
Tax history is unavailable.
Climate risks
Neighborhood: V7S
Nearby schools
GreatSchools rating
No schools nearby
We couldn't find any schools near this home.
- C$5,570,0006 bd7 ba7.1k sqft740 Knockmaroon Rd, West Vancouver, BC V7S1R6For Sale

- C$--4 bd3 ba3.8k sqft820 Knockmaroon Rd, West Vancouver, BC V7S1R6Off Market
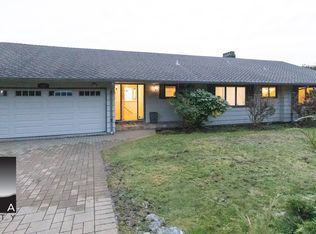
- C$12,888,0005 bd8 ba10k sqft690 Knockmaroon Rd, West Vancouver, BC V7S1R6For Sale

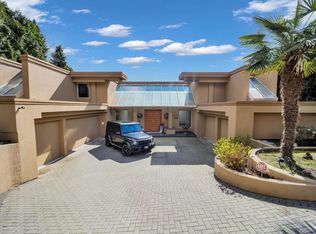
- C$10,580,0006 bd9 ba13k sqft848 Eyremount Dr, West Vancouver, BC V7S2A9For Sale
- C$--5 bd2 ba4.1k sqft735 Fairmile Rd, West Vancouver, BC V7S1R1Off Market
- C$--4 bd5 ba5.2k sqft770 King Georges Way, West Vancouver, BC V7S1S3Off Market
- C$4,380,0004 bd4 ba3.7k sqft875 Eyremount Dr, West Vancouver, BC V7S2B2For Sale
- C$15,980,0006 bd10 ba13k sqft835 Farmleigh Rd, West Vancouver, BC V7S1Z8For Sale
Similar homes
- C$17,980,0007 bd11 ba11k sqft1036 Eyremount Dr, West Vancouver, BC V7S 2B3For Sale
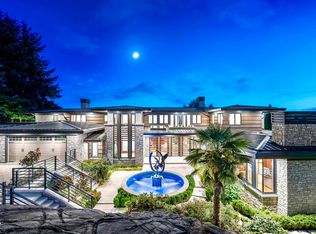 MLS ID #R3158142, Jason Soprovich, Rennie & Associates Realty - Jason Soprovich Brokerage. Greater Vancouver REALTORS®
 - C$15,980,0006 bd10 ba13k sqft835 Farmleigh Rd, West Vancouver, BC V7S 1Z8For Sale
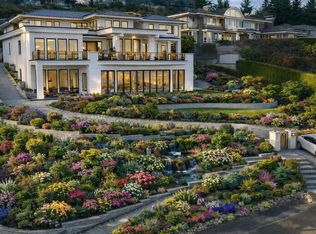 MLS ID #R3142397, Wendy Tian PREC*, Luxmore Realty Brokerage. Greater Vancouver REALTORS®
 - C$16,800,0006 bd9 ba10k sqft1123 Crestline Rd, West Vancouver, BC V7S 2E3For Sale
 MLS ID #R3132835, Mike Jobani, Team 3000 Realty Ltd. Brokerage. Greater Vancouver REALTORS®
 - C$10,580,0006 bd9 ba13k sqft848 Eyremount Dr, West Vancouver, BC V7S 2A9For SaleMLS ID #R3108917, Jonathan Yu PREC*, Sutton Group-West Coast Realty Brokerage. Greater Vancouver REALTORS®
- C$14,980,0006 bd7 ba7.6k sqft1327 Chartwell Dr, West Vancouver, BC V7S 2R4For SaleMLS ID #R3142233, Wendy Tian PREC*, Luxmore Realty Brokerage. Greater Vancouver REALTORS®
- C$13,980,0007 bd9 ba8.9k sqft1365 Whitby Rd, West Vancouver, BC V7S 2N4For SaleMLS ID #R3141868, Wendy Tian PREC*, Luxmore Realty Brokerage. Greater Vancouver REALTORS®
- C$19,800,0006 bd8 ba7.6k sqft1738 W 38th Ave, Vancouver, BC V6M 1R6For SaleMLS ID #R3111674, Gary Geng PREC*, eXp Realty Brokerage. Greater Vancouver REALTORS®
- C$9,980,0007 bd9 ba10k sqft1175 Eyremount Dr, West Vancouver, BC V7S 2C4For SaleMLS ID #R3146405, Amir Miri PREC*, Royal Pacific Realty Corp. Brokerage. Greater Vancouver REALTORS®
- C$13,998,0006 bd9 ba8.2k sqft1027 Millstream Rd, West Vancouver, BC V7S 2C6For SaleMLS ID #R3126367, Amir Hamzehali PREC*, Royal LePage Sussex Brokerage. Greater Vancouver REALTORS®
- C$13,500,0007 bd8 ba10k sqft1071 Groveland Rd, West Vancouver, BC V7S 1Z3For SaleMLS ID #R2922750, Jean Fan PREC*, RE/MAX Westcoast Brokerage. Greater Vancouver REALTORS®
- C$17,990,0006 bd10 ba9.6k sqft3402 Osler St, Vancouver, BC V6H 2W3For SaleMLS ID #R3141934, Jacky Chan PREC*, Latitude Realty Inc. Brokerage. Greater Vancouver REALTORS®
- C$12,888,0005 bd8 ba10k sqft690 Knockmaroon Rd, West Vancouver, BC V7S 1R6For SaleMLS ID #R3154347, Maz Majidi PREC*, Angell, Hasman & Associates Realty Ltd. Brokerage. Greater Vancouver REALTORS®
- C$19,880,0006 bd9 ba10k sqft1263 Balfour Ave, Vancouver, BC V6H 1X6For SaleMLS ID #R3150070, Frank Peng PREC*, Dracco Pacific Realty Brokerage. Greater Vancouver REALTORS®
- C$22,000,0005 bd10 ba11k sqft4036 Marine Dr, West Vancouver, BC V7V 1N6For SaleMLS ID #R3134721, Madeleine Phillippe, Angell, Hasman & Associates Realty Ltd. Brokerage. Greater Vancouver REALTORS®
- C$10,680,0005 bd7 ba7.1k sqft1356 Cammeray Rd, West Vancouver, BC V7S 2N3For SaleMLS ID #R3085592, Sam Yuan, Nu Stream Realty Inc. Brokerage. Greater Vancouver REALTORS®
- C$9,980,0007 bd10 ba10k sqft1167 Eyremount Dr, West Vancouver, BC V7S 2C4For SaleMLS ID #R3114530, Edith Chan PREC*, RE/MAX Masters Realty Brokerage. Greater Vancouver REALTORS®
- C$10,980,0006 bd8 ba7k sqft1337 Camridge Rd, West Vancouver, BC V7S 2M7For SaleMLS ID #R3044736, Michael Xu PREC*, Sutton Group-West Coast Realty Brokerage. Greater Vancouver REALTORS®
- C$10,990,0006 bd10 ba8.2k sqft2766 Willoughby Rd, West Vancouver, BC V7S 3J2For SaleMLS ID #R3150477, Edith Chan PREC*, RE/MAX Masters Realty Brokerage. Greater Vancouver REALTORS®
- C$17,980,0005 bd7 ba9.8k sqft5363 Kew Cliff Rd, West Vancouver, BC V7W 1M3For SaleMLS ID #R2851195, Eric Latta PREC*, Sotheby's International Realty Canada Brokerage. Greater Vancouver REALTORS®
- C$15,888,0008 bd12 ba13k sqft4768 W 4th Ave, Vancouver, BC V6T 1C2For SaleMLS ID #R3152901, Peter Saito PREC*, Sutton Group-West Coast Realty Brokerage. Greater Vancouver REALTORS®
