Open House 3-5pm Sun Aug 16. This architectural masterpiece by Loy Leyland blends timeless luxury with harmonious Feng Shui principles. Designed with a focus on space and flow, offers an unparalleled living experience. The thoughtful design ensures that every room feels spacious and airy, with generous proportions and an effortless flow between spaces. The main level features walnut-paneled office, state-of-the-art kitchen & 1 ensuited bdrm. Upstairs the master suite with its own Samsung laundry, custom dressing room, & mini-bar rm. 3 bdrms with bespoke cabinetry & share access to an outdoor balcony. The basement's a haven of relaxation, offering indoor pool, sauna/steam room, media room, & recreation area creating the perfect space for hosting. Full 2-5-10 new home warranty!
For sale
C$19,880,000
1263 Balfour Ave, Vancouver, BC V6H 1X6
6beds
10,155sqft
Single Family Residence
Built in 2023
0.41 Acres Lot
$-- Zestimate®
C$1,958/sqft
C$-- HOA
What's special
Generous proportionsEffortless flow between spacesWalnut-paneled officeState-of-the-art kitchenCustom dressing roomMedia roomRecreation area
- 26 days |
- 325 |
- 12 |
Zillow last checked:
Listing updated:
Listed by:
Frank Peng PREC*,
Dracco Pacific Realty Brokerage,
Peter Saito PREC*,
Sutton Group-West Coast Realty
Source: Greater Vancouver REALTORS®,MLS®#: R3150070 Originating MLS®#: Greater Vancouver
Originating MLS®#: Greater VancouverFacts & features
Interior
Bedrooms & bathrooms
- Bedrooms: 6
- Bathrooms: 9
- Full bathrooms: 6
- 1/2 bathrooms: 3
Heating
- Radiant
Cooling
- Air Conditioning
Appliances
- Included: Washer/Dryer, Dishwasher, Refrigerator, Stove
- Laundry: In Unit
Features
- Wet Bar
- Windows: Window Coverings
- Basement: Finished,Exterior Entry
- Number of fireplaces: 2
- Fireplace features: Gas
Interior area
- Total structure area: 10,155
- Total interior livable area: 10,155 sqft
Video & virtual tour
Property
Parking
- Total spaces: 5
- Parking features: Garage, Front Access, Side Access, Garage Door Opener
- Garage spaces: 3
Features
- Levels: Two
- Stories: 2
- Exterior features: Balcony, Private Yard
- Pool features: Indoor
- Spa features: Swirlpool/Hot Tub
- Frontage length: 105
Lot
- Size: 0.41 Acres
- Dimensions: 105 x 170.79
- Features: Central Location, Recreation Nearby
Details
- Other equipment: Heat Recov. Vent., Swimming Pool Equip.
Construction
Type & style
- Home type: SingleFamily
- Property subtype: Single Family Residence
Condition
- Year built: 2023
Community & HOA
Community
- Features: Near Shopping
- Security: Security System, Smoke Detector(s)
HOA
- Has HOA: No
- Amenities included: Sauna/Steam Room
Location
- Region: Vancouver
Financial & listing details
- Price per square foot: C$1,958/sqft
- Annual tax amount: C$55,081
- Date on market: 7/27/2026
- Ownership: Freehold NonStrata
Price history
Price history is unavailable.
Public tax history
Tax history is unavailable.
Climate risks
Neighborhood: Shaughnessy
Nearby schools
GreatSchools rating
- NAPoint Roberts Primary SchoolGrades: K-2Distance: 18.6 mi
- 5/10Birch Bay Home ConnectionsGrades: K-8Distance: 24.8 mi
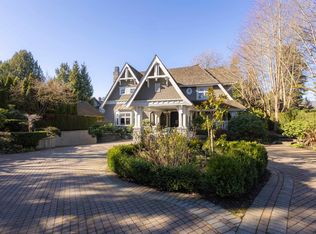
- C$16,990,0007 bd9 ba10k sqft3719 Selkirk St, Vancouver, BC V6H2Y9For Sale
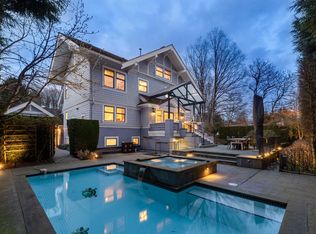
- C$7,380,0006 bd7 ba6.2k sqft3835 Selkirk St, Vancouver, BC V6H2Z1For Sale
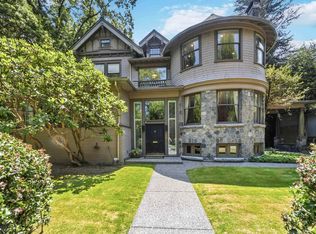
- C$2,488,0004 bd2 ba3k sqft1188 Laurier Ave, Vancouver, BC V6H1Y5For Sale
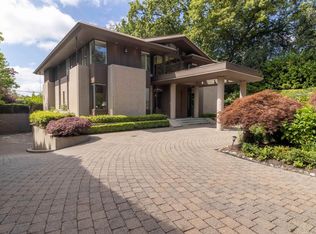
- C$11,980,0006 bd8 ba8.5k sqft1178 Laurier Ave, Vancouver, BC V6H1Y5For Sale
- C$14,280,0005 bd8 ba7.7k sqft1341 Matthews Ave, Vancouver, BC V6H1W7For Sale
- C$5,990,0008 bd6 ba5.5k sqft3690 Cartier St, Vancouver, BC V6H3C3For Sale
- C$8,800,0004 bd3 ba5.7k sqft1375 King Edward Ave W, Vancouver, BC V6H2A1For Sale
- C$5,680,0009 bd6 ba6.5k sqft1020 Wolfe Ave, Vancouver, BC V6H1V7For Sale
Similar homes
- C$17,990,0006 bd10 ba9.6k sqft3402 Osler St, Vancouver, BC V6H 2W3For Sale
 MLS ID #R3141934, Jacky Chan PREC*, Latitude Realty Inc. Brokerage. Greater Vancouver REALTORS®
 - C$19,800,0006 bd8 ba7.6k sqft1738 W 38th Ave, Vancouver, BC V6M 1R6For Sale
 MLS ID #R3111674, Gary Geng PREC*, eXp Realty Brokerage. Greater Vancouver REALTORS®
 - C$14,280,0005 bd8 ba7.7k sqft1341 Matthews Ave, Vancouver, BC V6H 1W7For Sale
 MLS ID #R3137156, Peter Saito PREC*, Sutton Group-West Coast Realty Brokerage. Greater Vancouver REALTORS®
 - C$16,990,0007 bd9 ba10k sqft3719 Selkirk St, Vancouver, BC V6H 2Y9For SaleMLS ID #R3059340, Sophia Cai PREC*, Royal Pacific Riverside Realty Ltd. Brokerage. Greater Vancouver REALTORS®
- C$15,350,0006 bd7 ba9.6k sqft1316 Connaught Dr, Vancouver, BC V6H 2H3For SaleMLS ID #R3113719, Sarina Han PREC*, Luxmore Realty Brokerage. Greater Vancouver REALTORS®
- C$16,500,0007 bd11 ba11k sqft2870 SW Marine Dr, Vancouver, BC V6N 3X9For SaleMLS ID #R3155004, Shaun Johnson, Engel & Volkers Vancouver Brokerage. Greater Vancouver REALTORS®
- C$11,980,0006 bd8 ba8.5k sqft1178 Laurier Ave, Vancouver, BC V6H 1Y5For SaleMLS ID #R3048831, Sophia Cai PREC*, Royal Pacific Riverside Realty Ltd. Brokerage. Greater Vancouver REALTORS®
- C$15,888,0008 bd12 ba13k sqft4768 W 4th Ave, Vancouver, BC V6T 1C2For SaleMLS ID #R3152901, Peter Saito PREC*, Sutton Group-West Coast Realty Brokerage. Greater Vancouver REALTORS®
- C$26,880,0006 bd9 ba11k sqft1575 Angus Dr, Vancouver, BC V6J 4H2For SaleMLS ID #R3045716, Peter Saito PREC*, Sutton Group-West Coast Realty Brokerage. Greater Vancouver REALTORS®
- C$10,880,0006 bd8 ba6.4k sqft5989 Churchill St, Vancouver, BC V6M 3H4For SaleMLS ID #R3150259, Claire Gong PREC*, Dracco Pacific Realty Brokerage. Greater Vancouver REALTORS®
- C$9,988,0007 bd9 ba7.3k sqft5937 Churchill St, Vancouver, BC V6M 3H4For SaleMLS ID #R3144541, Peter Saito PREC*, Sutton Group-West Coast Realty Brokerage. Greater Vancouver REALTORS®
- C$19,800,0006 bd11 ba12k sqft839 Eyremount Dr, West Vancouver, BC V7S 2A8For SaleMLS ID #R3083839, Edith Chan PREC*, RE/MAX Masters Realty Brokerage. Greater Vancouver REALTORS®
- C$17,398,0005 bd6 ba6k sqft1550 Blanca St, Vancouver, BC V6R 4S1For SaleMLS ID #R3113846, Derek Grech, The Partners Real Estate Brokerage. Greater Vancouver REALTORS®
- C$17,890,0008 bd12 ba13k sqft4778 Drummond Dr, Vancouver, BC V6T 1B4For SaleMLS ID #R3047947, Peter Saito PREC*, Sutton Group-West Coast Realty Brokerage. Greater Vancouver REALTORS®
- C$13,980,0006 bd8 ba7k sqft6188 Adera St, Vancouver, BC V6M 3J6For SaleMLS ID #R3129065, Andy Dai PREC*, Nu Stream Realty Inc. Brokerage. Greater Vancouver REALTORS®
- C$11,500,0006 bd7 ba7.2k sqft3538 Cypress St, Vancouver, BC V6J 3P1For SaleMLS ID #R3049303, Faith Wilson, FaithWilson Christies International Real Estate Brokerage. Greater Vancouver REALTORS®
- C$11,280,0005 bd7 ba6k sqft6038 Marguerite St, Vancouver, BC V6M 3L1For SaleMLS ID #R3116676, Ellen Guan PREC*, RE/MAX Westcoast Brokerage. Greater Vancouver REALTORS®
- C$13,980,0007 bd10 ba9.9k sqft2388 Marine Dr, Vancouver, BC V6P 1K8For SaleMLS ID #R2962769, Frances Chan, Regent Park Realty Inc. Brokerage. Greater Vancouver REALTORS®
- C$9,980,0006 bd9 ba8.6k sqft1155 W 54th Ave, Vancouver, BC V6P 1N4For SaleMLS ID #R3104667, Peter Saito PREC*, Sutton Group-West Coast Realty Brokerage. Greater Vancouver REALTORS®
- C$15,490,0007 bd4 ba6.3k sqft2651 Point Grey Rd, Vancouver, BC V6K 1A4For SaleMLS ID #R3133831, Gary Serra PREC*, Oakwyn Realty Ltd. Brokerage. Greater Vancouver REALTORS®
