Le Château Versaille d'Angus. Epitome WOW-factor 11670sf 7yr PALACE on 100x264=26400sf VIEW lot on best street in 1st Shaughnessy. Awe-inspiring 2x-height foyer w/ majestic marble stairs. Award winning opulent grand classic masterpiece intricately carved by Bela Constr & Carol Fann Int'rs. Extensive use of elegant marble floors w/ inlay accents, dramatic Birds-Eye walnut burl, beautiful mural paintings, back-painted glass panels, gold-leaf wainscotting accents, impeccable workmanship by only the best master finishers. Well-appointed chef kitchen opens to 1500sf concrete terrace & covered porch perfectly positioned to enjoy fireworks & scenic mtn views. 4 bdrms up, master suite boasts mtn views & Roman-spa. 400sf movie theatre plus indoor 50' lap pool. Elevator. World-class trophy property.
For sale
C$26,880,000
1575 Angus Dr, Vancouver, BC V6J 4H2
6beds
11,670sqft
Single Family Residence
Built in 2018
0.61 Acres Lot
$-- Zestimate®
C$2,303/sqft
C$-- HOA
What's special
Majestic marble stairsDramatic birds-eye walnut burlBeautiful mural paintingsBack-painted glass panelsGold-leaf wainscotting accentsWell-appointed chef kitchen
- 357 days
- 1,308
- 40
Zillow last checked:
Listing updated:
Listed by:
Peter Saito PREC*,
Sutton Group-West Coast Realty Brokerage,
Vivian Li PREC*,
Sutton Group-West Coast Realty
Source: Greater Vancouver REALTORS®,MLS®#: R3045716 Originating MLS®#: Greater Vancouver
Originating MLS®#: Greater VancouverFacts & features
Interior
Bedrooms & bathrooms
- Bedrooms: 6
- Bathrooms: 9
- Full bathrooms: 6
- 1/2 bathrooms: 3
Heating
- Radiant
Cooling
- Air Conditioning
Appliances
- Included: Washer/Dryer, Dishwasher, Refrigerator, Stove, Wine Cooler
Features
- Elevator, Wet Bar
- Windows: Window Coverings
- Basement: Full
- Number of fireplaces: 3
- Fireplace features: Other
Interior area
- Total structure area: 11,670
- Total interior livable area: 11,670 sqft
Property
Parking
- Total spaces: 6
- Parking features: Garage, Front Access
- Garage spaces: 3
Features
- Levels: Two
- Stories: 2
- Exterior features: Balcony
- Has view: Yes
- View description: Mountain, city & water
- Has water view: Yes
- Water view: city & water
- Frontage length: 100
Lot
- Size: 0.61 Acres
- Dimensions: 100 x 263.9
Details
- Other equipment: Heat Recov. Vent., Intercom, Swimming Pool Equip.
Construction
Type & style
- Home type: SingleFamily
- Property subtype: Single Family Residence
Condition
- Year built: 2018
Community & HOA
Community
- Security: Security System
HOA
- Has HOA: No
Location
- Region: Vancouver
Financial & listing details
- Price per square foot: C$2,303/sqft
- Annual tax amount: C$135,290
- Date on market: 9/9/2025
- Ownership: Freehold NonStrata
Price history
Price history is unavailable.
Public tax history
Tax history is unavailable.
Climate risks
Neighborhood: Shaughnessy


Similar homes
- C$17,990,0006 bd10 ba9.6k sqft3402 Osler St, Vancouver, BC V6H 2W3For Sale
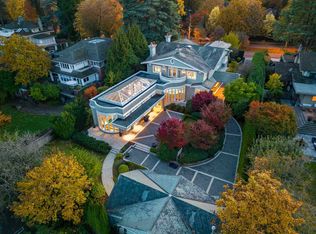 MLS ID #R3141934, Jacky Chan PREC*, Latitude Realty Inc. Brokerage. Greater Vancouver REALTORS®
 - C$28,000,0006 bd8 ba9.2k sqft4850 Fannin Ave, Vancouver, BC V6T 1B2For Sale
 MLS ID #R3127725, Faith Wilson, FaithWilson Christies International Real Estate Brokerage. Greater Vancouver REALTORS®
 - C$16,990,0007 bd9 ba10k sqft3719 Selkirk St, Vancouver, BC V6H 2Y9For Sale
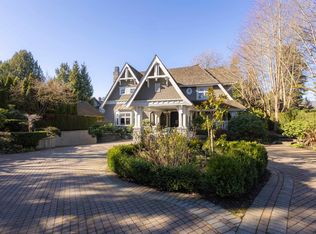 MLS ID #R3059340, Sophia Cai PREC*, Royal Pacific Riverside Realty Ltd. Brokerage. Greater Vancouver REALTORS®
 - C$15,350,0006 bd7 ba9.6k sqft1316 Connaught Dr, Vancouver, BC V6H 2H3For Sale
 MLS ID #R3113719, Sarina Han PREC*, Luxmore Realty Brokerage. Greater Vancouver REALTORS®
