STEP HOUSE-an internationally published architectural masterpiece and one of Vancouver's most distinctive contemporary residences. Designed by award-winning Measured Architecture, led by principal architect Clinton Cuddington and featured by ArchDaily, this estate offers a recognized work of West Coast architecture. Set on a 40,274 sq park-like property in prestigious West Point Grey near Pacific Spirit Park, the home offers 7,522 sq over three levels with 6 bedrooms and 7 bathrooms. Sculptural forms, floor-to-ceiling glazing, exposed concrete, fumed oak, blackened steel and custom millwork create a seamless dialogue with landscape and light. Theatre, private elevator, basketball court complete this home. Bold, timeless and meticulously executed, STEP HOUSE transcends conventional luxury.
For sale
C$15,999,000
4725 W 4th Ave, Vancouver, BC V6T 1C3
6beds
7,522sqft
Single Family Residence
Built in 2017
0.92 Acres Lot
$-- Zestimate®
C$2,127/sqft
C$-- HOA
What's special
Sculptural formsFloor-to-ceiling glazingFumed oakBlackened steelCustom millworkPrivate elevatorBasketball court
- 3 days
- 115
- 6
Zillow last checked:
Listing updated:
Listed by:
Keke Ma PREC*,
Interlink Realty Brokerage
Source: Greater Vancouver REALTORS®,MLS®#: R3159697 Originating MLS®#: Greater Vancouver
Originating MLS®#: Greater VancouverFacts & features
Interior
Bedrooms & bathrooms
- Bedrooms: 6
- Bathrooms: 7
- Full bathrooms: 5
- 1/2 bathrooms: 2
Heating
- Radiant
Cooling
- Central Air, Air Conditioning
Appliances
- Included: Washer/Dryer, Dishwasher, Refrigerator, Stove, Microwave, Wine Cooler
- Laundry: In Unit
Features
- Elevator
- Windows: Window Coverings
- Basement: Finished
- Number of fireplaces: 1
- Fireplace features: Gas
Interior area
- Total structure area: 7,522
- Total interior livable area: 7,522 sqft
Property
Parking
- Total spaces: 10
- Parking features: Additional Parking, Garage, Front Access, Rear Access
- Garage spaces: 3
- Has carport: Yes
Features
- Levels: Two
- Stories: 2
- Entry location: Exterior Entry
- Exterior features: Garden, Balcony, Private Yard
- Has view: Yes
- View description: PEEKBOO OCEAN VIEW FROM MB
- Has water view: Yes
- Water view: PEEKBOO OCEAN VIEW FROM MB
- Frontage length: 100
Lot
- Size: 0.92 Acres
- Dimensions: 100 x 400
- Features: Near Golf Course, Marina Nearby, Private
Details
- Additional structures: Shed(s)
- Other equipment: Sprinkler - Inground
Construction
Type & style
- Home type: SingleFamily
- Architectural style: Basement Entry
- Property subtype: Single Family Residence
Condition
- Year built: 2017
Community & HOA
Community
- Security: Security System
HOA
- Has HOA: No
Location
- Region: Vancouver
Financial & listing details
- Price per square foot: C$2,127/sqft
- Annual tax amount: C$98,244
- Date on market: 8/28/2026
- Ownership: Freehold NonStrata
Price history
Price history is unavailable.
Public tax history
Tax history is unavailable.
Climate risks
Neighborhood: West Point Grey

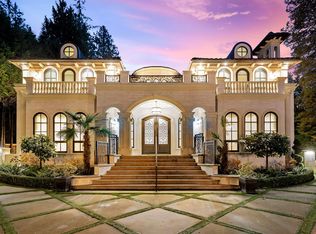

Similar homes
- C$16,800,0006 bd8 ba8k sqft5550 Kingston Rd, Greater Vancouver, BC V6T 1J1For Sale
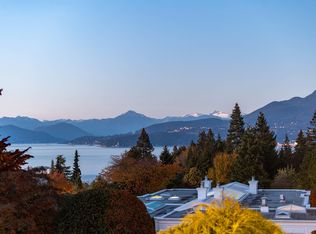 MLS ID #R3159068, Peter Saito PREC*, Sutton Group-West Coast Realty Brokerage. Greater Vancouver REALTORS®
 - C$8,990,0007 bd8 ba7.2k sqft4755 W 4th Ave, Vancouver, BC V6T 1C3For Sale
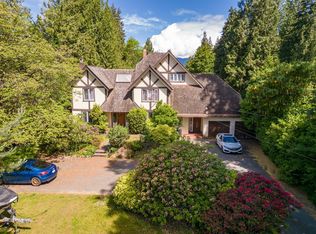 MLS ID #R3133324, Peter Saito PREC*, Sutton Group-West Coast Realty Brokerage. Greater Vancouver REALTORS®
 - C$17,398,0005 bd6 ba6k sqft1550 Blanca St, Vancouver, BC V6R 4S1For Sale
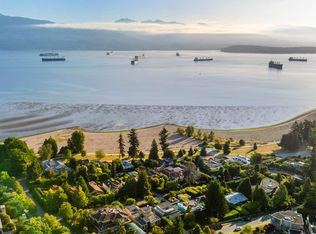 MLS ID #R3113846, Derek Grech, The Partners Real Estate Brokerage. Greater Vancouver REALTORS®
 - C$16,990,0007 bd8 ba7.6k sqft5515 Kingston Rd, Greater Vancouver, BC V6T 1J2For Sale
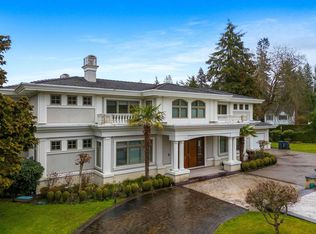 MLS ID #R3125664, Frank Peng PREC*, Dracco Pacific Realty Brokerage. Greater Vancouver REALTORS®
