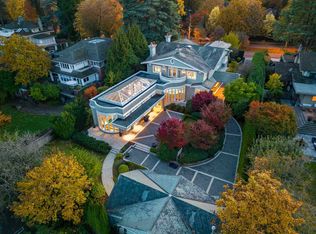
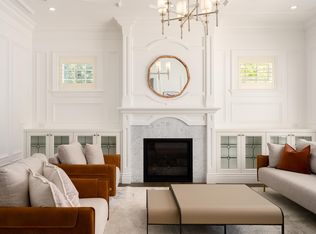
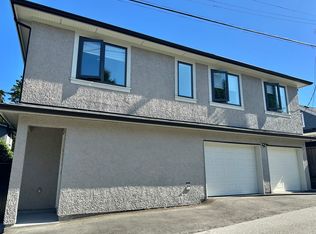
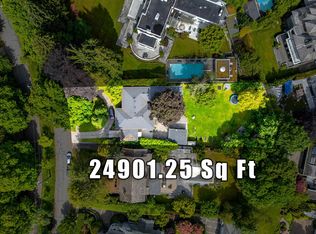
This exceptional newly completed grand-scale luxury estate residence is situated on a prized .53 acre view property and located in the confines of Vancouver's ultra- exclusive and most prestigious First Shaughnessy enclave boasting spectacular views of the city's downtown skyline and North Shore Mountains. The architectural elegance and grandeur with its bold white brick exterior and beautiful landscape create an impressive majestic presence and features over eleven thousand three hundred square feet of formal and informal living on three expansive levels. Exquisite design, master craftsmanship and opulent finishes blend seamlessly to create an international masterpiece while embracing the security and convenience of today's most up-to-date technology. Generous in scale and intimate in comfort, this is an estate designed foremost as a home: inviting, warm, private and spectacularly beautiful. Enter into an impressive Grande fifty foot marble reception hall with entertainment size formal living and dining rooms, a richly paneled study, large international, gourmet kitchen with adjoining daily eating area and generous family room all providing a wonderful indoor outdoor lifestyle like no other with level, direct walk-out access to a private beautifully landscaped terrace with heated outdoor summer kitchen, pizza oven, fireside lounge, poolside dining area, fabulous resort style heated infinity swimming pool, Cabana and jetted spa. A sensational lower level is ideally designed for entertaining and includes a fabulous wine tasting room with additional temperature controlled storage for a 1200 bottle collection, a billiard room with sensational wet bar and built in state of the art media room The home offer six full Bedroom Suites and ten bathrooms including a lavish Master Suite with his and her walk-in dressing rooms as well as two master bathrooms. A private guest suite and nanny accommodation are ideally situated on the lower level and complete this incredible family estate residence. Many additional features of this exceptional luxury residence include a private elevator to all three levels, integrated lighting, security and smart home automation, air condition and four car garage. The entire property has been professional landscaped by renowned landscape architect Paul Sangha and is beautifully illuminated at night with dramatic effect. By any measure its location, size, stunning interior, exquisitely landscaped grounds, or impeccable materials and craftsmanship sets this luxury estate in a class of its own owner pays for wate, Renter is Responsible for Gas and Electric. Last Months Rent due at signing. No Smoking, Up to 3 Pets allowed.
This property is off market, which means it's not currently listed for sale or rent on Zillow. This may be different from what's available on other websites or public sources.