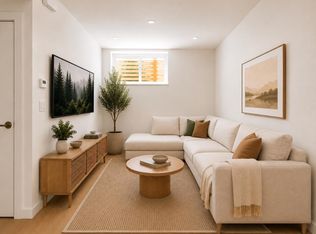
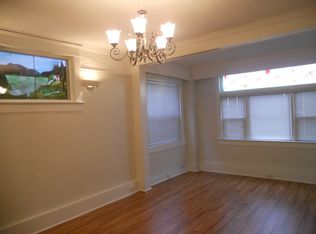
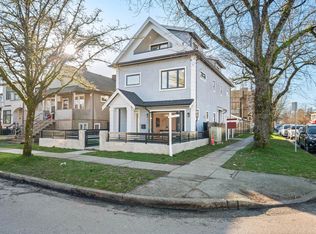
Crafted by award-winning Alabaster Homes, this distinguished 3-bedroom residence blends thoughtful design, enduring quality, & everyday functionality in Fraserhood. Over-height ceilings & oversized triple-glazed windows bring in natural light while maintaining privacy, complemented by wide-plank engineered oak floors, A/C, & curated finishes throughout. The chef’s kitchen features integrated Fisher & Paykel appliances, custom millwork, & a practical pantry. Upstairs, all three bedrooms are positioned together, including a primary retreat with vaulted ceilings, walk-in closet, & luxe ensuite bath. Below, a rec room offers valuable bonus space for work or play. Steps to parks, cafés, grocers & transit to UBC, Metrotown, & more. Includes one EV-ready parking & 2 heated storages.
For sale
C$1,479,900
595 E 49th Ave #3, Vancouver, BC V5W 2H1
3beds
1,726sqft
Condominium
Built in 2026
-- sqft lot
$-- Zestimate®
C$857/sqft
C$-- HOA
What's special
Over-height ceilingsOversized triple-glazed windowsNatural lightWide-plank engineered oak floorsCurated finishes throughoutCustom millworkPractical pantry
- 22 days
- 64
- 4
Zillow last checked:
Listing updated:
Listed by:
T.J. Almodovar PREC*,
Macdonald Realty Brokerage,
Matthew Chow,
Macdonald Realty
Source: Greater Vancouver REALTORS®,MLS®#: R3156837 Originating MLS®#: Greater Vancouver
Originating MLS®#: Greater VancouverFacts & features
Interior
Bedrooms & bathrooms
- Bedrooms: 3
- Bathrooms: 4
- Full bathrooms: 2
- 1/2 bathrooms: 2
Heating
- Heat Pump
Cooling
- Central Air, Air Conditioning
Appliances
- Included: Washer/Dryer, Dishwasher, Refrigerator, Stove
- Laundry: In Unit
Features
- Storage
- Windows: Window Coverings
- Basement: Finished
Interior area
- Total structure area: 1,726
- Total interior livable area: 1,726 sqft
Property
Parking
- Total spaces: 1
- Parking features: None, Lane Access
Features
- Levels: Three Or More
- Stories: 3
- Exterior features: Balcony
- Has view: Yes
- View description: Peekaboo Mountain
- Frontage length: 33
Lot
- Size: 4,791 Square Feet
- Dimensions: 33 x 147.15
- Features: Central Location, Lane Access, Private, Recreation Nearby
Details
- Other equipment: Sprinkler - Inground
Construction
Type & style
- Home type: Condo
- Architectural style: 3 Storey
- Property subtype: Condominium
- Attached to another structure: Yes
Condition
- Year built: 2026
Community & HOA
Community
- Features: Near Shopping
- Security: Security System, Smoke Detector(s), Fire Sprinkler System
- Subdivision: Alabaster E 49 X Fraser
HOA
- Has HOA: Yes
Location
- Region: Vancouver
Financial & listing details
- Price per square foot: C$857/sqft
- Date on market: 8/18/2026
- Ownership: Freehold Strata
Price history
Price history is unavailable.
Public tax history
Tax history is unavailable.
Climate risks
Neighborhood: Sunset

Similar homes
- C$1,399,0003 bd4 ba1.4k sqft333 E 64th Ave, Vancouver, BC V5X 2M8For Sale
 MLS ID #R3162780, Elaine Wu PREC*, LeHomes Realty Premier Brokerage. Greater Vancouver REALTORS®
 - C$1,299,9003 bd3 ba1.3k sqft595 E 49th Ave #1, Vancouver, BC V5W 2H1For Sale
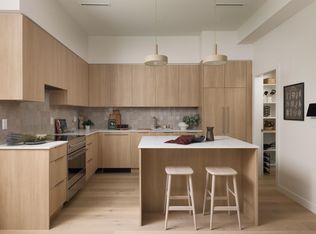 MLS ID #R3150408, T.J. Almodovar PREC*, Macdonald Realty Brokerage. Greater Vancouver REALTORS®
 - C$1,398,0003 bd4 ba1.5k sqft638 E 46th Ave #1, Vancouver, BC V5W 1Z2For Sale
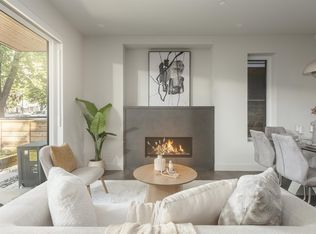 MLS ID #R3150567, Ron Basra PREC*, RE/MAX Select Realty Brokerage. Greater Vancouver REALTORS®
 - C$1,568,0003 bd4 ba1.5k sqft6307 Chester St, Vancouver, BC V5W 3C4For Sale
 MLS ID #R3151618, Krystal Ho PREC*, RE/MAX Select Properties Brokerage. Greater Vancouver REALTORS®
