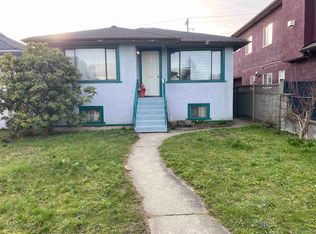
3 bedrooms and 2 full baths 2 level home substantially rebuilt in 2010. Exterior updates include roof, wood panel sidings, gutters, down pipes, metal doors & double glazed windows. Inside updates from 2010 include kitchen with S/S appliances, bathroom, engineer floor and light fixtures. Piping inside the walls were also updated at the same time. All renovations and updates were done according to 2010 BC Building code. Furnace and hot water tank were also replaced at that time. Trudeau Elementary and John Oliver Secondary school catchment. Open house on Sunday Aug/30 2-4pm.
For sale
C$1,490,000
586 E 60th Ave, Vancouver, BC V5X 2A3
3beds
1,634sqft
Single Family Residence
Built in 1942
3,484 Square Feet Lot
$-- Zestimate®
C$912/sqft
C$-- HOA
What's special
Wood panel sidingsDown pipesMetal doorsDouble glazed windowsEngineer floorLight fixtures
- 6 days |
- 43 |
- 1 |
Zillow last checked:
Listing updated:
Listed by:
Ricky Lam,
1NE Collective Realty Inc. Brokerage
Source: Greater Vancouver REALTORS®,MLS®#: R3157861 Originating MLS®#: Greater Vancouver
Originating MLS®#: Greater VancouverFacts & features
Interior
Bedrooms & bathrooms
- Bedrooms: 3
- Bathrooms: 2
- Full bathrooms: 2
Heating
- Forced Air
Appliances
- Included: Washer/Dryer, Refrigerator, Stove
- Laundry: In Unit
Features
- Windows: Window Coverings
- Basement: Full,Finished,Exterior Entry
- Number of fireplaces: 1
- Fireplace features: Wood Burning
Interior area
- Total structure area: 1,634
- Total interior livable area: 1,634 sqft
Property
Parking
- Total spaces: 2
- Parking features: Detached, Garage, Rear Access
- Garage spaces: 1
Features
- Levels: Multi/Split
- Stories: 2
- Entry location: Split Entry
- Exterior features: Private Yard
- Frontage length: 34
Lot
- Size: 3,484 Square Feet
- Dimensions: 34 x 107.1
- Features: Central Location, Lane Access, Private, Recreation Nearby
Construction
Type & style
- Home type: SingleFamily
- Architectural style: Rancher/Bungalow w/Bsmt.,Split Entry
- Property subtype: Single Family Residence
Condition
- Year built: 1942
Community & HOA
Community
- Features: Near Shopping
HOA
- Has HOA: No
Location
- Region: Vancouver
Financial & listing details
- Price per square foot: C$912/sqft
- Annual tax amount: C$7,747
- Date on market: 8/21/2026
- Ownership: Freehold NonStrata
Price history
Price history is unavailable.
Public tax history
Tax history is unavailable.
Climate risks
Neighborhood: Sunset
Nearby schools
GreatSchools rating
- NAPoint Roberts Primary SchoolGrades: K-2Distance: 15.8 mi
- 5/10Birch Bay Home ConnectionsGrades: K-8Distance: 21.7 mi
- 6/10Blaine High SchoolGrades: 9-12Distance: 22.3 mi
- C$1,380,0004 bd4 ba1.5k sqft583 E 60th Ave, Vancouver, BC V5X1Z5For Sale

- C$1,749,9996 bd4 ba2.4k sqft638 E 61st Ave, Vancouver, BC V5X2B9For Sale

- C$999,0003 bd2 ba1.8k sqft7654 Fraser St, Vancouver, BC V5X3W8For Sale
- C$1,349,0004 bd2 ba1.9k sqft7429 Fraser St, Vancouver, BC V5X3W3For Sale
- C$2,299,9007 bd4 ba3.7k sqft448 E 59th Ave, Vancouver, BC V5X1Y1For Sale
- C$--1 bd1 ba629 sqft485 W 63rd Ave #203, Vancouver, BC V5X2K1Off Market
- C$--3 bd2 ba983 sqft485 W 63rd Ave #208, Vancouver, BC V5X2K1Off Market
- C$1,688,0005 bd4 ba1.9k sqft7361 Fraser St #1, Vancouver, BC V5X3W1For Sale
Similar homes
- C$1,399,0006 bd4 ba2k sqft380 E 58th Ave, Vancouver, BC V5X 1V9For Sale
 MLS ID #R3159190, Patrick Weeks PREC*, RE/MAX Select Properties Brokerage. Greater Vancouver REALTORS®
 - C$1,498,0003 bd2 ba2k sqft6216 Prince Albert St, Vancouver, BC V5W 3E4For Sale
 MLS ID #R3159099, Frances Li PREC*, RE/MAX Westcoast Brokerage. Greater Vancouver REALTORS®
 - C$1,498,8885 bd2 ba2k sqft648 E 65th Ave, Vancouver, BC V5X 2P8For Sale
 MLS ID #R3142915, Ron Basra PREC*, RE/MAX Select Realty Brokerage. Greater Vancouver REALTORS®
 - C$1,449,0004 bd2 ba1.7k sqft6779 Main St, Vancouver, BC V5X 3H4For Sale
 MLS ID #R3155098, Nim Nirmalan, Homelife Benchmark Realty Corp. Brokerage. Greater Vancouver REALTORS®
 - C$1,349,0004 bd2 ba1.9k sqft7429 Fraser St, Vancouver, BC V5X 3W3For SaleMLS ID #R3020055, Jeremy Sellmer PREC*, Oakwyn Realty Ltd. Brokerage. Greater Vancouver REALTORS®
- C$1,399,0004 bd2 ba1.4k sqft6944 E Main St, Vancouver, BC V5X 3H7For SaleMLS ID #R3132820, Lillian Zheng, Maple Supreme Realty Inc. Brokerage. Greater Vancouver REALTORS®
- C$1,599,0005 bd2 ba2.4k sqft1372 E 64th Ave, Vancouver, BC V5X 2P1For SaleMLS ID #R3149791, Karen Zhao PREC*, RE/MAX Crest Realty Brokerage. Greater Vancouver REALTORS®
- C$1,779,9005 bd3 ba1.9k sqft374 E 54th Ave, Vancouver, BC V5X 1L2For SaleMLS ID #R3157284, Ashraf Maitla - PREC, RE/MAX Bozz Realty Brokerage. Greater Vancouver REALTORS®
- C$1,688,0005 bd3 ba2.2k sqft549 E 56th Ave, Vancouver, BC V5X 1R6For SaleMLS ID #R3149539, Alexander Chronakis, RE/MAX Crest Realty Brokerage. Greater Vancouver REALTORS®
- C$1,749,9996 bd4 ba2.4k sqft638 E 61st Ave, Vancouver, BC V5X 2B9For SaleMLS ID #R3146089, Arpan Sidhu, Royal LePage Global Force Realty Brokerage. Greater Vancouver REALTORS®
- C$1,549,8005 bd2 ba2.3k sqft25 E 47th Ave, Vancouver, BC V5W 2A4For SaleMLS ID #R3152350, Robert Lee PREC*, One Percent Realty Ltd. Brokerage. Greater Vancouver REALTORS®
- C$1,299,0003 bd1 ba1.1k sqft1066 E 63rd Ave, Vancouver, BC V5X 2L1For SaleMLS ID #R3117989, Derek Hundal, Royal LePage Westside Brokerage. Greater Vancouver REALTORS®
- C$999,0003 bd2 ba1.8k sqft7654 Fraser St, Vancouver, BC V5X 3W8For SaleMLS ID #R3130904, Jason Jia PREC*, Royal Regal Realty Ltd. Brokerage. Greater Vancouver REALTORS®
- C$1,389,0004 bd2 ba1.6k sqft36 E 60th Ave, Vancouver, BC V5X 1Z6For SaleMLS ID #R3104915, Mark Hammer PREC*, eXp Realty Brokerage. Greater Vancouver REALTORS®
- C$1,500,0003 bd3 ba1.6k sqft190 W 63rd Ave, Vancouver, BC V5X 2J6For SaleMLS ID #R3138472, Khash Raeisi PREC*, Stonehaus Realty Corp. Brokerage. Greater Vancouver REALTORS®
- C$1,349,0003 bd4 ba1.3k sqft6925 Main St, Vancouver, BC V5X 3H6For SaleMLS ID #R3154058, Violet Chen PREC*, Oakwyn Realty Ltd. Brokerage. Greater Vancouver REALTORS®
- C$1,450,0004 bd4 ba1.6k sqft6749 Knight St, Vancouver, BC V5P 2T4For SaleMLS ID #R3131809, Rimpy Hothi PREC*, Sutton Group-West Coast Realty Brokerage. Greater Vancouver REALTORS®
- C$1,399,0003 bd4 ba1.4k sqft749 E 60th Ave, Vancouver, BC V6P 2A1For SaleMLS ID #R3123625, Jeanne KC Yu PREC*, Nu Stream Realty Inc. Brokerage. Greater Vancouver REALTORS®
- C$1,099,0003 bd3 ba1k sqft6532 Knight St, Vancouver, BC V5P 2T4For SaleMLS ID #R3158140, Michelle Ao PREC*, RE/MAX Crest Realty Brokerage. Greater Vancouver REALTORS®
- C$1,749,0005 bd3 ba2.1k sqft196 E 58th Ave, Vancouver, BC V5X 1V6For SaleMLS ID #R3148270, Jenel Liang, Youlive Realty Brokerage. Greater Vancouver REALTORS®
