Offered for the first time since it was built, this custom two-level home provides 2,512 sq. ft. of comfortable family living on a generous 7,782 sq. ft. lot in a quiet Oakdale cul-de-sac. The well-planned interior features four bedrooms, three full bathrooms, vaulted ceilings, an inviting family room and a spacious games room-ideal for entertaining, working from home or accommodating a growing family. Carefully maintained by its original owners, with updates including the roof, energy-efficient windows and laminate flooring. A double garage and parking for up to six vehicles add excellent practicality. Conveniently located near schools, parks, shopping, recreation and transit, this is a solid, well-built home ready for its next chapter O/H Sat August 9 1:30-3
For sale
C$1,495,000
2577 Stoney Creek Pl, Burnaby, BC V3J 7S4
4beds
2,512sqft
Single Family Residence
Built in 1987
7,840 Square Feet Lot
$-- Zestimate®
C$595/sqft
C$-- HOA
What's special
Quiet oakdale cul-de-sacFour bedroomsVaulted ceilingsInviting family roomEnergy-efficient windowsLaminate flooringDouble garage
- 33 days |
- 213 |
- 12 |
Zillow last checked:
Listing updated:
Listed by:
Cathryn Forrieter,
RE/MAX All Points Realty Brokerage
Source: Greater Vancouver REALTORS®,MLS®#: R3145916 Originating MLS®#: Greater Vancouver
Originating MLS®#: Greater VancouverFacts & features
Interior
Bedrooms & bathrooms
- Bedrooms: 4
- Bathrooms: 3
- Full bathrooms: 3
Heating
- Forced Air, Natural Gas
Appliances
- Included: Washer/Dryer, Dishwasher, Refrigerator, Stove, Microwave
Features
- Vaulted Ceiling(s)
- Windows: Window Coverings, Insulated Windows
- Basement: Crawl Space
- Number of fireplaces: 2
- Fireplace features: Insert, Gas
Interior area
- Total structure area: 2,512
- Total interior livable area: 2,512 sqft
Video & virtual tour
Property
Parking
- Total spaces: 6
- Parking features: Additional Parking, Garage, Front Access, Aggregate, Garage Door Opener
- Garage spaces: 2
Features
- Levels: Two
- Stories: 2
- Has spa: Yes
- Spa features: Bath
- Frontage length: 0
Lot
- Size: 7,840 Square Feet
- Features: Central Location, Cul-De-Sac, Recreation Nearby
Construction
Type & style
- Home type: SingleFamily
- Property subtype: Single Family Residence
Condition
- Year built: 1987
Community & HOA
Community
- Features: Near Shopping
HOA
- Has HOA: No
Location
- Region: Burnaby
Financial & listing details
- Price per square foot: C$595/sqft
- Annual tax amount: C$5,896
- Date on market: 7/14/2026
- Ownership: Freehold NonStrata
Price history
Price history is unavailable.
Public tax history
Tax history is unavailable.
Climate risks
Neighborhood: Lyndhurst
Nearby schools
GreatSchools rating
- 5/10Birch Bay Home ConnectionsGrades: K-8Distance: 19.4 mi
- 6/10Blaine High SchoolGrades: 9-12Distance: 20 mi
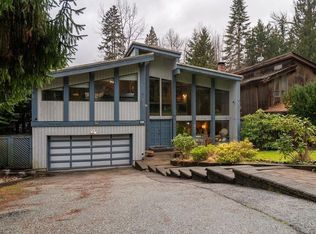
- C$1,660,0004 bd3 ba3.4k sqft2525 Norcrest Ct, Burnaby, BC V3J1C7For Sale
- C$--1 bd1 ba705 sqft3399 Noel Dr #121, Burnaby, BC V3J1J2Off Market

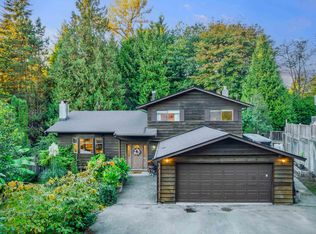
- C$2,250,0003 bd3 ba3.4k sqft2475 Norcrest Ct, Burnaby, BC V3J1C7For Sale
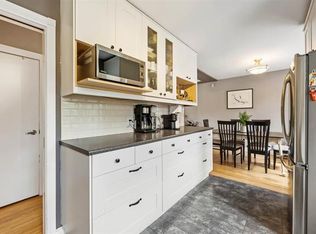
- C$--4 bd2 ba2.1k sqft2630 Noel Dr, Burnaby, BC V3J1J3Off Market
- C$1,149,0003 bd3 ba2k sqft2600 Beaverbrook Cres #5, Burnaby, BC V3J7W6For Sale
- C$2,480,0005 bd4 ba4.3k sqft2406 Norcrest Ct, Burnaby, BC V3J1C6For Sale
- C$1,400,0003 bd4 ba2k sqft2600 Beaverbrook Cres #28, Burnaby, BC V3J7W6For Sale
- C$878,8003 bd2 ba1.3k sqft9101 Forest Grove Dr #30, Burnaby, BC V5A3Z5For Sale
Similar homes
- C$1,660,0004 bd3 ba3.4k sqft2525 Norcrest Ct, Burnaby, BC V3J 1C7For SaleMLS ID #R3151641, Anna Litvak Joseph PREC*, Royal LePage Elite West Brokerage. Greater Vancouver REALTORS®
- C$1,398,0005 bd3 ba2.5k sqft733 Shaw Ave, Coquitlam, BC V3K 2R7For Sale
 MLS ID #R3155511, Michael Jordan PREC*, Royal LePage - Wolstencroft Brokerage. Greater Vancouver REALTORS®
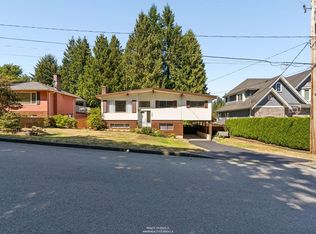
 - C$1,520,0004 bd2 ba1.6k sqft3057 Noel Dr, Burnaby, BC V3J 1J4For Sale
 MLS ID #R3135266, James Zhang, Investave Properties Ltd. Brokerage. Greater Vancouver REALTORS®
 - C$1,558,0004 bd2 ba2.1k sqft785 Regan Ave, Coquitlam, BC V3J 3A7For Sale
 MLS ID #R3152209, Chris Townsend PREC*, Sutton Group-West Coast Realty Brokerage. Greater Vancouver REALTORS®
 - C$1,499,9005 bd2 ba2.1k sqft838 Dundonald Dr, Pt Moody, BC V3H 1B7For SaleMLS ID #R3143817, Wen Zhou PREC*, Royal First Realty Brokerage. Greater Vancouver REALTORS®
- C$1,498,0004 bd1 ba2.2k sqft959 Caithness Cres, Pt Moody, BC V3H 1C7For SaleMLS ID #R3123488, Marcel Zhang, Pacific Evergreen Realty Ltd. Brokerage. Greater Vancouver REALTORS®
- C$1,450,0004 bd2 ba1.6k sqft755 Egmont Ave, Coquitlam, BC V3J 4J7For SaleMLS ID #R3147996, Todd Conner PREC*, RE/MAX All Points Realty Brokerage. Greater Vancouver REALTORS®
- C$1,449,0005 bd3 ba2.2k sqft1125 Cecile Dr, Pt Moody, BC V3H 1M8For SaleMLS ID #R3151225, Sina Almasi PREC*, eXp Realty Brokerage. Greater Vancouver REALTORS®
- C$1,395,0004 bd2 ba1.7k sqft680 Thompson Ave, Coquitlam, BC V3J 3Z8For SaleMLS ID #R3152197, Eddie Yan PREC*, Sutton Group - 1st West Realty Brokerage. Greater Vancouver REALTORS®
- C$1,688,8005 bd2 ba2k sqft9645 David Dr, Burnaby, BC V3J 1H2For SaleMLS ID #R3136904, Jeevikka Shah PREC*, Oakwyn Realty Ltd. Brokerage. Greater Vancouver REALTORS®
- C$1,400,0003 bd4 ba2k sqft2600 Beaverbrook Cres #28, Burnaby, BC V3J 7W6For SaleMLS ID #R3148449, Jeff Gemby, RE/MAX Crest Realty Brokerage. Greater Vancouver REALTORS®
- C$1,668,8003 bd2 ba2.4k sqft517 Ailsa Ave, Pt Moody, BC V3H 1A5For SaleMLS ID #R3152052, Marshell Forster PREC*, Oracle Realty Ltd. Brokerage. Greater Vancouver REALTORS®
- C$1,499,0004 bd4 ba2.1k sqft706 Smith Ave #102, Coquitlam, BC V3J 2W7For SaleMLS ID #R3154805, Hassan Tabanfar PREC*, Team 3000 Realty Ltd. Brokerage. Greater Vancouver REALTORS®
- C$1,799,0005 bd2 ba2.3k sqft9525 Sullivan St, Burnaby, BC V3J 1H8For SaleMLS ID #R3138045, Alan Xu PREC*, Magsen Realty Inc. Brokerage. Greater Vancouver REALTORS®
- C$1,488,8004 bd1 ba1.6k sqft966 Dundonald Dr, Pt Moody, BC V3H 1B7For SaleMLS ID #R3120584, Jordon Sutton PREC*, Angell, Hasman & Associates Realty Ltd. Brokerage. Greater Vancouver REALTORS®
- C$2,098,0005 bd3 ba2.2k sqft8240 Manson Dr, Burnaby, BC V5A 2C2For SaleMLS ID #R3155241, Andrea Kavanagh PREC*, RE/MAX Select Properties Brokerage. Greater Vancouver REALTORS®
- C$1,550,0005 bd3 ba2.4k sqft716 Colinet St, Coquitlam, BC V3J 4X8For SaleMLS ID #R3138664, Carsten Love PREC*, Macdonald Realty Brokerage. Greater Vancouver REALTORS®
- C$1,430,0005 bd3 ba2.3k sqft740 Townley St, Coquitlam, BC V3J 4N3For SaleMLS ID #R3124827, Tony Kim PREC*, Grand Central Realty Brokerage. Greater Vancouver REALTORS®
- C$1,399,0006 bd2 ba2.3k sqft985 Wallace Wynd, Pt Moody, BC V3H 1B6For SaleMLS ID #R3133220, Ray Zhen Zhao PREC*, Claridge Real Estate Advisors Inc. Brokerage. Greater Vancouver REALTORS®
- C$1,599,0003 bd3 ba2.2k sqft937 Westmount Dr, Pt Moody, BC V3H 1K8For SaleMLS ID #R3140454, Monet Tyler PREC*, Royal LePage West Real Estate Services Brokerage. Greater Vancouver REALTORS®
