Truly One of A Kind! Architecturally redesigned main floor and basement have removed and shuffled walls to create this visually Stunning Home! Efficient space makes every aspect of family living enjoyable with luxurious appointments at every turn. Gourmet Kitchen & entertainers Island open to great room style Living and Dining room plus independent Nook that works as a home office with wet bar or spice & prep kitchen! Liv/Din Room features new Gas F/P, loads of LED pot lighting and power window coverings. Bsmt features large Rec/Rm for Media and Fitness with 2 pce Bath plus storage. Spacious Primary Bdrm with oversized walk in Shower & Soaker Tub. Private fenced rear yard on Greenspace in well run Complex. Walking distance to schools, shopping, Sky Train, and Rec.
For sale
C$1,400,000
2600 Beaverbrook Cres #28, Burnaby, BC V3J 7W6
3beds
2,084sqft
Townhouse
Built in 1991
-- sqft lot
$-- Zestimate®
C$672/sqft
C$505/mo HOA
What's special
Efficient spaceLuxurious appointmentsGourmet kitchenEntertainers islandPower window coveringsSoaker tub
- 19 days |
- 44 |
- 2 |
Zillow last checked:
Listing updated:
Listed by:
Jeff Gemby,
RE/MAX Crest Realty Brokerage
Source: Greater Vancouver REALTORS®,MLS®#: R3148449 Originating MLS®#: Greater Vancouver
Originating MLS®#: Greater VancouverFacts & features
Interior
Bedrooms & bathrooms
- Bedrooms: 3
- Bathrooms: 4
- Full bathrooms: 2
- 1/2 bathrooms: 2
Heating
- Forced Air, Natural Gas
Appliances
- Included: Washer/Dryer, Dishwasher, Refrigerator, Stove, Microwave
- Laundry: In Unit
Features
- Wet Bar
- Basement: None
- Number of fireplaces: 1
- Fireplace features: Gas
Interior area
- Total structure area: 2,084
- Total interior livable area: 2,084 sqft
Property
Parking
- Total spaces: 2
- Parking features: Guest, Front Access
Features
- Levels: Two,Multi/Split
- Stories: 2
- Entry location: Split Entry
- Exterior features: Private Yard
Lot
- Features: Central Location, Near Golf Course, Greenbelt, Recreation Nearby
Construction
Type & style
- Home type: Townhouse
- Architectural style: Split Entry
- Property subtype: Townhouse
- Attached to another structure: Yes
Condition
- Year built: 1991
Community & HOA
Community
- Features: Near Shopping
- Subdivision: Avonlea
HOA
- Has HOA: Yes
- Amenities included: Trash, Maintenance Grounds, Management, Snow Removal
- HOA fee: C$505 monthly
Location
- Region: Burnaby
Financial & listing details
- Price per square foot: C$672/sqft
- Annual tax amount: C$3,615
- Date on market: 7/21/2026
- Ownership: Freehold Strata
J
Jeff Gemby
By pressing Contact Agent, you agree that the real estate professional identified above may call/text you about your search, which may involve use of automated means and pre-recorded/artificial voices. You don't need to consent as a condition of buying any property, goods, or services. Message/data rates may apply. You also agree to our Terms of Use. Zillow does not endorse any real estate professionals. We may share information about your recent and future site activity with your agent to help them understand what you're looking for in a home.
Price history
Price history is unavailable.
Public tax history
Tax history is unavailable.
Climate risks
Neighborhood: Lyndhurst
Nearby schools
GreatSchools rating
- 5/10Birch Bay Home ConnectionsGrades: K-8Distance: 19.4 mi
- 6/10Blaine High SchoolGrades: 9-12Distance: 19.9 mi
- C$1,149,0003 bd3 ba2k sqft2600 Beaverbrook Cres #5, Burnaby, BC V3J7W6For Sale
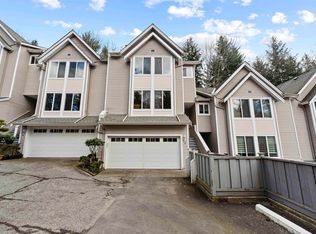
- C$--2 bd1 ba830 sqft9128 Capella Dr #304, Burnaby, BC V3J7K3Off Market

- C$--2 bd1 ba830 sqft9134 Capella Dr #303, Burnaby, BC V3J7K3Off Market
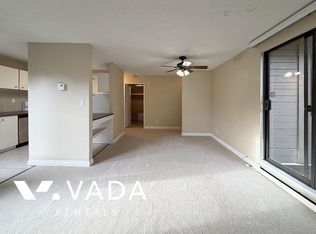
- C$--2 bd1 ba900 sqft9131 Capella Dr #44, Burnaby, BC V3J7K4Off Market

- C$--2 bd1 ba900 sqft9131 Capella Dr #31, Burnaby, BC V3J7K4Off Market
- C$--2 bd1 ba900 sqft9131 Capella Dr #6, Burnaby, BC V3J7K4Off Market
- C$--2 bd1 ba900 sqft9131 Capella Dr #21, Burnaby, BC V3J7K4Off Market
- C$--2 bd1 ba900 sqft9131 Capella Dr #13, Burnaby, BC V3J7K4Off Market
Similar homes
- C$1,149,0003 bd3 ba2k sqft2600 Beaverbrook Cres #5, Burnaby, BC V3J 7W6For SaleMLS ID #R3148108, Kai Zhou, Metro Edge Realty Brokerage. Greater Vancouver REALTORS®
- C$1,495,0004 bd3 ba2.5k sqft2577 Stoney Creek Pl, Burnaby, BC V3J 7S4For Sale
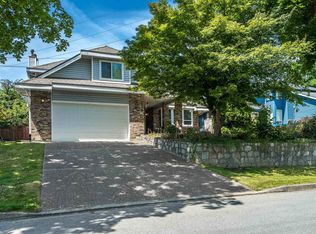 MLS ID #R3145916, Cathryn Forrieter, RE/MAX All Points Realty Brokerage. Greater Vancouver REALTORS®
 - C$1,248,8004 bd4 ba1.6k sqft3302 Noel Dr, Burnaby, BC V3J 1J8For Sale
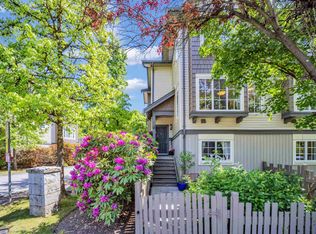 MLS ID #R3127288, Veronica Wong, Acrosstown Realty Inc. Brokerage. Greater Vancouver REALTORS®
 - C$878,8003 bd2 ba1.3k sqft9101 Forest Grove Dr #30, Burnaby, BC V5A 3Z5For Sale
 MLS ID #R3153005, Judy Sehling PREC*, RE/MAX Real Estate Services Brokerage. Greater Vancouver REALTORS®
 - C$1,395,0004 bd2 ba1.7k sqft680 Thompson Ave, Coquitlam, BC V3J 3Z8For SaleMLS ID #R3152197, Eddie Yan PREC*, Sutton Group - 1st West Realty Brokerage. Greater Vancouver REALTORS®
- C$1,256,0003 bd3 ba1.6k sqft606 Foster Ave #404, Coquitlam, BC V3J 2L7For SaleMLS ID #R3153441, Cinna Shan PREC*, Royal Regal Realty Ltd. Brokerage. Greater Vancouver REALTORS®
- C$1,299,0003 bd2 ba1.5k sqft9888 Cameron St, Burnaby, BC V3J 0A4For SaleMLS ID #R3150501, Charlie Kim PREC*, Rennie & Associates Realty Ltd. Brokerage. Greater Vancouver REALTORS®
- C$1,520,0004 bd2 ba1.6k sqft3057 Noel Dr, Burnaby, BC V3J 1J4For SaleMLS ID #R3135266, James Zhang, Investave Properties Ltd. Brokerage. Greater Vancouver REALTORS®
- C$1,668,8003 bd2 ba2.4k sqft517 Ailsa Ave, Pt Moody, BC V3H 1A5For SaleMLS ID #R3152052, Marshell Forster PREC*, Oracle Realty Ltd. Brokerage. Greater Vancouver REALTORS®
- C$950,0003 bd2 ba1.8k sqft3023 Centaurus Dr, Burnaby, BC V3J 1A6For SaleMLS ID #R3145810, Geoff Jarman PREC*, Sutton Group-West Coast Realty Brokerage. Greater Vancouver REALTORS®
- C$1,068,0003 bd3 ba1.3k sqft9088 Halston Ct #110, Burnaby, BC V3N 0A7For SaleMLS ID #R3150886, Demetra Dikeakos PREC*, FaithWilson Christies International Real Estate Brokerage. Greater Vancouver REALTORS®
- C$1,558,0004 bd2 ba2.1k sqft785 Regan Ave, Coquitlam, BC V3J 3A7For SaleMLS ID #R3152209, Chris Townsend PREC*, Sutton Group-West Coast Realty Brokerage. Greater Vancouver REALTORS®
- C$890,0003 bd2 ba1.6k sqft9735 University Cres #4, Burnaby, BC V5A 0E8For SaleMLS ID #R3153235, Tracy Niu PREC*, Nu Stream Realty Inc. Brokerage. Greater Vancouver REALTORS®
- C$1,399,0003 bd1 ba1k sqft735 Lea Ave, Coquitlam, BC V3J 4H4For SaleMLS ID #R3137499, Jia Yoo, 1NE Collective Realty Inc. Brokerage. Greater Vancouver REALTORS®
- C$1,399,0006 bd2 ba2.3k sqft985 Wallace Wynd, Pt Moody, BC V3H 1B6For SaleMLS ID #R3133220, Ray Zhen Zhao PREC*, Claridge Real Estate Advisors Inc. Brokerage. Greater Vancouver REALTORS®
- C$1,450,0004 bd2 ba1.6k sqft755 Egmont Ave, Coquitlam, BC V3J 4J7For SaleMLS ID #R3147996, Todd Conner PREC*, RE/MAX All Points Realty Brokerage. Greater Vancouver REALTORS®
- C$959,0003 bd4 ba1.8k sqft9061 Horne St #130, Burnaby, BC V3N 4L2For SaleMLS ID #R3143518, Aislynn Radley PREC*, Acrosstown Realty Inc. Brokerage. Greater Vancouver REALTORS®
- C$1,430,0003 bd2 ba1.3k sqft567 Clarke Rd #4702, Coquitlam, BC V3J 3X4For SaleMLS ID #R3136498, Angie Tsai PREC*, Sotheby's International Realty Canada Brokerage. Greater Vancouver REALTORS®
- C$1,089,9003 bd3 ba1.2k sqft548 Foster Ave #105, Coquitlam, BC V3J 0E2For SaleMLS ID #R3147500, Matthew Liang PREC*, Youlive Realty Brokerage. Greater Vancouver REALTORS®
- C$1,099,0003 bd3 ba1.4k sqft9088 Halston Ct #16, Burnaby, BC V3N 0A7For SaleMLS ID #R3134795, Winnie Chan PREC*, 1NE Collective Realty Inc. Brokerage. Greater Vancouver REALTORS®
