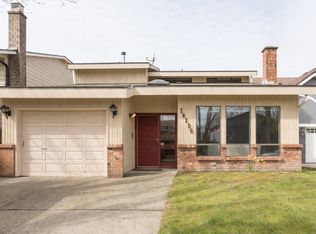
TRUE BLUE CRAFTSMAN-quality built with 2 x 6 construction, offering 3 bedrooms, plus a family room (4th bedroom), with 2.5 bathrooms tucked into one of Steveston's loveliest neighbourhoods on a quiet CUL-DE-SAC! Functional floor plan offering the primary bedroom with 4 piece ensuite on the main floor with the other 2 bedrooms and family room up. Fully-fenced WEST facing backyard backs onto T Homma Elementary School (French Immersion) giving wonderful privacy and open space to take in the western sunsets. Built on a crawl space, renovation work is made easy! 2 gas fireplaces, bright kitchen, double garage, a wonderful place to raise a family.
For sale
C$1,799,800
12431 Alliance Dr, Richmond, BC V7E 6J2
3beds
2,675sqft
Single Family Residence
Built in 1988
4,791 Square Feet Lot
$-- Zestimate®
C$673/sqft
C$-- HOA
What's special
True blue craftsman-quality builtFunctional floor planFully-fenced west facing backyardWestern sunsetsBright kitchenDouble garage
- 71 days |
- 26 |
- 2 |
Zillow last checked:
Listing updated:
Listed by:
Patti Martin PREC*,
RE/MAX Westcoast Brokerage
Source: Greater Vancouver REALTORS®,MLS®#: R3133771 Originating MLS®#: Greater Vancouver
Originating MLS®#: Greater VancouverFacts & features
Interior
Bedrooms & bathrooms
- Bedrooms: 3
- Bathrooms: 3
- Full bathrooms: 2
- 1/2 bathrooms: 1
Heating
- Forced Air
Appliances
- Included: Refrigerator, Stove, Microwave
Features
- Basement: Crawl Space
- Number of fireplaces: 2
- Fireplace features: Gas
Interior area
- Total structure area: 2,675
- Total interior livable area: 2,675 sqft
Video & virtual tour
Property
Parking
- Total spaces: 4
- Parking features: Garage, Open, Front Access
- Garage spaces: 2
- Has uncovered spaces: Yes
Features
- Levels: Two
- Stories: 2
- Exterior features: Private Yard
- Frontage length: 45.47
Lot
- Size: 4,791 Square Feet
- Dimensions: 45.47 x 93.18
- Features: Marina Nearby, Recreation Nearby
Construction
Type & style
- Home type: SingleFamily
- Property subtype: Single Family Residence
Condition
- Year built: 1988
Community & HOA
Community
- Features: Near Shopping
HOA
- Has HOA: No
Location
- Region: Richmond
Financial & listing details
- Price per square foot: C$673/sqft
- Annual tax amount: C$5,994
- Date on market: 6/8/2026
- Ownership: Freehold NonStrata
Price history
Price history is unavailable.
Public tax history
Tax history is unavailable.
Climate risks
Neighborhood: Steveston
Nearby schools
GreatSchools rating
- NAPoint Roberts Primary SchoolGrades: K-2Distance: 10.8 mi
- 5/10Birch Bay Home ConnectionsGrades: K-8Distance: 21 mi
- 6/10Blaine High SchoolGrades: 9-12Distance: 21.5 mi
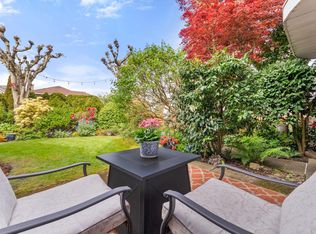
- C$1,098,8004 bd4 ba1.8k sqft12438 Brunswick Pl #25, Richmond, BC V7E6K6For Sale
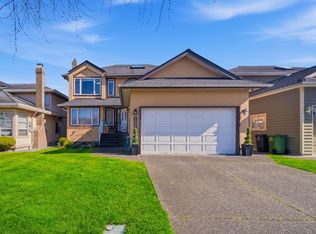
- C$1,956,0005 bd3 ba2.8k sqft12051 Imperial Dr, Richmond, BC V7E6J5For Sale

- C$1,868,0005 bd3 ba2.4k sqft12268 Imperial Dr, Richmond, BC V7E6J6For Sale
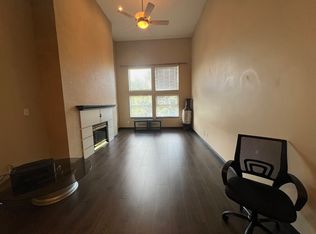
- C$--2 bd2 ba1.1k sqft12931 Railway Ave #417, Richmond, BC V7E6M5Off Market
- C$2,280,0005 bd5 ba2.5k sqft12111 Trites Rd, Richmond, BC V7E3R7For Sale
- C$2,368,0005 bd6 ba2.5k sqft12131 Trites Rd, Richmond, BC V7E3R6For Sale
- C$998,0002 bd2 ba1.4k sqft12911 Railway Ave #211, Richmond, BC V7E6L8For Sale
- C$--2 bd2 ba1.4k sqft12911 Railway Ave #306, Richmond, BC V7E6L8Off Market
Similar homes
- C$1,799,0005 bd3 ba2.7k sqft4260 Coldfall Rd, Richmond, BC V7C 1P8For Sale
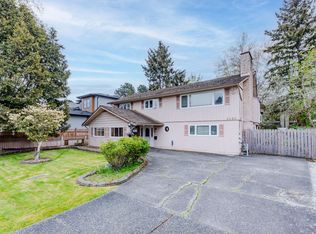 MLS ID #R3118010, Xiangyu Li, Optimum Realty Inc. Brokerage. Greater Vancouver REALTORS®
 - C$1,698,0005 bd3 ba2.2k sqft10540 Reynolds Dr, Richmond, BC V7E 4B4For Sale
 MLS ID #R3130885, Juliette(YongHong) Zhang PREC*, Macdonald Realty Westmar Brokerage. Greater Vancouver REALTORS®
 - C$1,688,0005 bd3 ba1.9k sqft3431 Solway Dr, Richmond, BC V7E 3T4For Sale
 MLS ID #R3140857, Powers Guo PREC*, RE/MAX Westcoast Brokerage. Greater Vancouver REALTORS®
 - C$1,399,8003 bd3 ba1.9k sqft10139 Lawson Dr, Richmond, BC V7E 5M2For Sale
 MLS ID #R3132344, Patti Martin PREC*, RE/MAX Westcoast Brokerage. Greater Vancouver REALTORS®
 - C$1,999,0005 bd4 ba2.7k sqft6115 Garrison Ct, Richmond, BC V7C 5S2For SaleMLS ID #R3152479, Jason Lim PREC*, RE/MAX Crest Realty Brokerage. Greater Vancouver REALTORS®
- C$1,638,0004 bd2 ba2.8k sqft10395 Aragon Rd, Richmond, BC V7A 3E8For SaleMLS ID #R3131157, Dolores Chiu, Macdonald Realty Westmar Brokerage. Greater Vancouver REALTORS®
- C$1,250,0003 bd2 ba1.3k sqft4395 Hermitage Dr, Richmond, BC V7E 5B5For SaleMLS ID #R3155035, Michelle Adams PREC*, Oakwyn Realty Ltd. Brokerage. Greater Vancouver REALTORS®
- C$1,999,0005 bd3 ba2.4k sqft3488 Tolmie Ave, Richmond, BC V7C 5P8For SaleMLS ID #R3138175, Franco Chan PREC*, RE/MAX Westcoast Brokerage. Greater Vancouver REALTORS®
- C$1,990,0005 bd4 ba2.8k sqft7168 Sussex Ave, Burnaby, BC V5J 3V3For SaleMLS ID #R3157189, Tracy Hu PREC*, LeHomes Realty Premier Brokerage. Greater Vancouver REALTORS®
- C$1,799,0005 bd3 ba3.1k sqft4800 English Bluff Ct, Delta, BC V4M 4C5For SaleMLS ID #R3144068, Evelyn Lau, Royal Pacific Realty Corp. Brokerage. Greater Vancouver REALTORS®
- C$2,158,8005 bd5 ba3.1k sqft3648 Semlin Dr, Richmond, BC V7C 5R6For SaleMLS ID #R3110838, Patti Martin PREC*, RE/MAX Westcoast Brokerage. Greater Vancouver REALTORS®
- C$1,588,0003 bd3 ba2.1k sqft3555 Westminster Hwy #29, Richmond, BC V7C 5P6For SaleMLS ID #R3150762, Kim Leung, Royal Pacific Realty Corp. Brokerage. Greater Vancouver REALTORS®
- C$1,688,0005 bd4 ba3.3k sqft11880 Aztec St, Richmond, BC V6X 1H8For SaleMLS ID #R3110870, Mark Ballard PREC*, RE/MAX Masters Realty Brokerage. Greater Vancouver REALTORS®
- C$1,540,0006 bd3 ba2.6k sqft3760 McKay Dr, Richmond, BC V6X 3R5For SaleMLS ID #R3123765, Roy Wang PREC*, RE/MAX Real Estate Services Brokerage. Greater Vancouver REALTORS®
- C$1,549,9003 bd3 ba3.3k sqft4704 Stahaken Pl, Tsawwassen, BC V4M 4B3For SaleMLS ID #R3107749, Stefan Geffke, Royal LePage Regency Realty Brokerage. Greater Vancouver REALTORS®
- C$1,699,0004 bd3 ba3.4k sqft11880 Clark Dr, Delta, BC V4E 1A6For SaleMLS ID #R3154619, Janet Rathbun - PREC, RE/MAX Performance Realty Brokerage. Greater Vancouver REALTORS®
- C$2,398,8006 bd4 ba3.6k sqft5648 Musgrave Cres, Richmond, BC V7C 5N3For SaleMLS ID #R3137276, Patti Martin PREC*, RE/MAX Westcoast Brokerage. Greater Vancouver REALTORS®
- C$2,698,0006 bd4 ba3.3k sqft3871 Richmond St, Richmond, BC V7E 2W7For SaleMLS ID #R3109569, Dan Fontaine, Sutton Group Seafair Realty Brokerage. Greater Vancouver REALTORS®
- C$1,338,0003 bd3 ba2.2k sqft5287 57th St, Delta, BC V4K 4N7For SaleMLS ID #R3141082, Jamie Hooper, RE/MAX Select Properties Brokerage. Greater Vancouver REALTORS®
- C$1,738,0004 bd3 ba3k sqft4085 Rumble St, Burnaby, BC V5J 1Z7For SaleMLS ID #R3132401, Michael Dickie, Macdonald Realty Brokerage. Greater Vancouver REALTORS®
