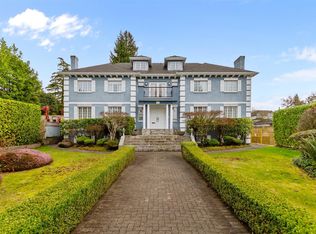
A truly world class mansion! Magnificent custom built quality home in most prestigious Shaughnessy location. This beautiful home sits on a 8848 SF lot (74x120), 5800 SF living space features 6 bedrooms & 7 bathrooms including 5 on suite large bedrooms. Owner customized built this home with all high end materials inside: western style living room has customized built vaulted ceiling with dry gold power material, made by Europe imported hardwood materials. Natural crystal chandelier. Chinese style living room featured very expensive gold phoebe handmade material vaulted ceiling with all hand painted drawings. Paintings are painted by natural stone color, very environmentally friendly & good for human's health. Close to all kinds of schools. easy access to DT Vancouver an more! Must see!
For sale
C$5,750,000
1491 W 26th Ave, Vancouver, BC V6H 2B3
6beds
5,808sqft
Single Family Residence
Built in 2015
8,712 Square Feet Lot
$-- Zestimate®
C$990/sqft
C$-- HOA
What's special
Vaulted ceilingEurope imported hardwood materialsNatural crystal chandelierGold phoebe handmade materialHand painted drawingsNatural stone color
- 316 days |
- 128 |
- 5 |
Zillow last checked:
Listing updated:
Listed by:
Charles Jiang PREC*,
Royal Pacific Realty Corp. Brokerage
Source: Greater Vancouver REALTORS®,MLS®#: R3050223 Originating MLS®#: Greater Vancouver
Originating MLS®#: Greater VancouverFacts & features
Interior
Bedrooms & bathrooms
- Bedrooms: 6
- Bathrooms: 8
- Full bathrooms: 7
- 1/2 bathrooms: 1
Heating
- Heat Pump
Cooling
- Central Air
Appliances
- Included: Washer/Dryer, Dishwasher, Refrigerator, Stove
- Laundry: In Unit
Features
- Storage
- Basement: Finished
- Number of fireplaces: 1
- Fireplace features: Gas
Interior area
- Total structure area: 5,808
- Total interior livable area: 5,808 sqft
Property
Parking
- Total spaces: 6
- Parking features: Garage, Side Access, Concrete
- Garage spaces: 2
Features
- Levels: Two
- Stories: 2
- Exterior features: Balcony
- Frontage length: 74
Lot
- Size: 8,712 Square Feet
- Dimensions: 74 x 120
- Features: Central Location, Recreation Nearby
Construction
Type & style
- Home type: SingleFamily
- Property subtype: Single Family Residence
Condition
- Year built: 2015
Community & HOA
Community
- Features: Near Shopping
- Subdivision: Shaughnessy
HOA
- Has HOA: No
Location
- Region: Vancouver
Financial & listing details
- Price per square foot: C$990/sqft
- Annual tax amount: C$27,370
- Date on market: 9/19/2025
- Ownership: Freehold NonStrata
Charles Jiang PREC*
Charles Jiang PREC*
By pressing Contact Agent, you agree that the real estate professional identified above may call/text you about your search, which may involve use of automated means and pre-recorded/artificial voices. You don't need to consent as a condition of buying any property, goods, or services. Message/data rates may apply. You also agree to our Terms of Use. Zillow does not endorse any real estate professionals. We may share information about your recent and future site activity with your agent to help them understand what you're looking for in a home.
Price history
Price history is unavailable.
Public tax history
Tax history is unavailable.
Climate risks
Neighborhood: Shaughnessy
Nearby schools
GreatSchools rating
- NAPoint Roberts Primary SchoolGrades: K-2Distance: 18.4 mi
- 5/10Birch Bay Home ConnectionsGrades: K-8Distance: 24.8 mi
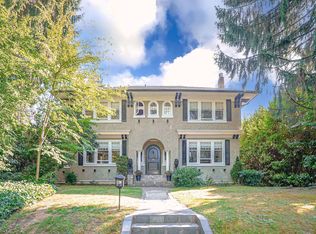
- C$4,600,0005 bd4 ba3.8k sqft1564 W 26th Ave, Vancouver, BC V6J2W9For Sale
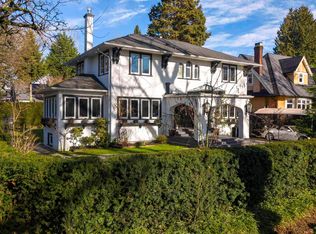
- C$5,375,0006 bd6 ba4.8k sqft1591 Nanton Ave, Vancouver, BC V6J2X3For Sale
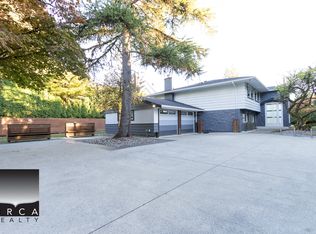
- C$--4 bd3 ba5.3k sqft3998 Granville St, Vancouver, BC V6H3L2Off Market
- C$2,980,0004 bd4 ba1.6k sqft1592 Nanton Ave #1, Vancouver, BC V6J2X2For Sale

- C$2,980,0004 bd4 ba1.6k sqft1592 Nanton Ave #2, Vancouver, BC V6J2X2For Sale
- C$8,800,0004 bd3 ba5.7k sqft1375 King Edward Ave W, Vancouver, BC V6H2A1For Sale
- C$3,499,0004 bd3 ba2.4k sqft4450 Granville St, Vancouver, BC V6H3L8For Sale
- C$6,880,0007 bd11 ba13k sqft1453 Laurier Ave, Vancouver, BC V6H1Z2For Sale
Similar homes
- C$6,500,0006 bd5 ba4.4k sqft1588 W 29th Ave, Vancouver, BC V6J 2Z2For Sale
 MLS ID #R3150139, Ling Ling Ye, Pacific Evergreen Realty Ltd. Brokerage. Greater Vancouver REALTORS®
 - C$5,980,0005 bd3 ba3.6k sqft4576 Connaught Dr, Vancouver, BC V6J 4E2For Sale
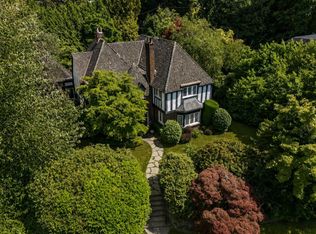 MLS ID #R3142195, Gregg Baker PREC*, Engel & Volkers Vancouver Brokerage. Greater Vancouver REALTORS®
 - C$5,375,0006 bd6 ba4.8k sqft1591 Nanton Ave, Vancouver, BC V6J 2X3For SaleMLS ID #R3091103, Tom Gradecak, WESTSIDE Tom Gradecak Realty Brokerage. Greater Vancouver REALTORS®
- C$5,980,0006 bd6 ba7.2k sqft4430 Cypress St, Vancouver, BC V6J 3R1For Sale
 MLS ID #R3087665, Danny Deng PREC*, LDG Realty Brokerage. Greater Vancouver REALTORS®
 - C$5,688,0007 bd7 ba5.3k sqft1121 W 39th Ave, Vancouver, BC V6M 1S7For SaleMLS ID #R3134624, Carmen Luk, Luxmore Realty Brokerage. Greater Vancouver REALTORS®
- C$6,680,0006 bd8 ba5.4k sqft4239 Pine Cres, Vancouver, BC V6J 4K8For SaleMLS ID #R3089024, Peter Saito PREC*, Sutton Group-West Coast Realty Brokerage. Greater Vancouver REALTORS®
- C$6,288,0005 bd7 ba5.7k sqft1268 W 40th Ave, Vancouver, BC V6M 1V4For SaleMLS ID #R3141908, Peter Saito PREC*, Sutton Group-West Coast Realty Brokerage. Greater Vancouver REALTORS®
- C$5,580,0005 bd6 ba4.3k sqft3178 W 23rd Ave, Vancouver, BC V6L 1P6For SaleMLS ID #R3147011, Vivian Hao PREC*, RE/MAX Crest Realty Brokerage. Greater Vancouver REALTORS®
- C$6,980,0007 bd9 ba6.3k sqft4908 Marguerite St, Vancouver, BC V6M 3K1For SaleMLS ID #R3089212, Elaine Wu PREC*, LeHomes Realty Premier Brokerage. Greater Vancouver REALTORS®
- C$7,980,0005 bd7 ba5.9k sqft1239 W 40th Ave, Vancouver, BC V6M 1V3For SaleMLS ID #R3151385, James Yin PREC*, Royal Pacific Realty (Kingsway) Ltd. Brokerage. Greater Vancouver REALTORS®
- C$5,280,0007 bd9 ba5.1k sqft2155 W 37th Ave, Vancouver, BC V6M 1N9For SaleMLS ID #R3133374, Matthew Salciccioli, FaithWilson Christies International Real Estate Brokerage. Greater Vancouver REALTORS®
- C$5,680,0006 bd6 ba4.3k sqft3741 W 37th Ave, Vancouver, BC V6N 2W1For SaleMLS ID #R3127353, Mingwei Du, Royal Pacific Lions Gate Realty Ltd. Brokerage. Greater Vancouver REALTORS®
- C$5,990,0006 bd7 ba4.3k sqft2867 W 44th Ave, Vancouver, BC V6N 3K1For SaleMLS ID #R3085651, Elaine Wu PREC*, LeHomes Realty Premier Brokerage. Greater Vancouver REALTORS®
- C$6,880,0006 bd7 ba4.7k sqft1196 W 48th Ave, Vancouver, BC V6M 2N7For SaleMLS ID #R3145148, Wei (Will) Wang PREC*, Royal Pacific Lions Gate Realty Ltd. Brokerage. Greater Vancouver REALTORS®
- C$6,490,0009 bd9 ba7k sqft2237 W 37th Ave, Vancouver, BC V6M 1P2For SaleMLS ID #R3076370, Kevin Lu - PREC, RE/MAX Colonial Pacific Realty Brokerage. Greater Vancouver REALTORS®
- C$6,680,0006 bd7 ba5k sqft5828 Hudson St, Vancouver, BC V6M 2Z2For SaleMLS ID #R3097387, Bing Bing Zhou PREC*, Macdonald Realty Brokerage. Greater Vancouver REALTORS®
- C$4,997,0009 bd8 ba5.7k sqft738 W 54th Ave, Vancouver, BC V6P 1M4For SaleMLS ID #R3116481, Ken Cui PREC*, Nu Stream Realty Inc. Brokerage. Greater Vancouver REALTORS®
- C$3,890,0006 bd6 ba4.2k sqft4530 Osler St, Vancouver, BC V6H 2Y1For SaleMLS ID #R3135866, Liza Fong PREC*, Rennie & Associates Realty Ltd. Brokerage. Greater Vancouver REALTORS®
- C$5,360,0005 bd7 ba4k sqft3176 W 35th Ave, Vancouver, BC V6N 2M8For SaleMLS ID #R3110051, Flora Yang PREC*, LeHomes Realty Premier Brokerage. Greater Vancouver REALTORS®
- C$4,990,0007 bd6 ba4k sqft3676 W 28th Ave, Vancouver, BC V6S 1S4For SaleMLS ID #R3137901, Elaine Wu PREC*, LeHomes Realty Premier Brokerage. Greater Vancouver REALTORS®
