Laurier Residence: designed by renowned architect Loy Leyland, this 13,841sf World Class First Shaughnessy mansion on a 100x200 property is ready to be built. DP ready. Main flr features: grand foyer, formal living & dining rms, piano hall, office, gourmet kitchen & wok kitchen, breakfast nook & family rm opens onto a large covered porch; 4 bdrm upstairs all w/ ensuites; the 3rd lvl has a secondary master bdrm WIC+a bdrm w/ensuite; basement boasts a prof. theatre, rec rm, steam rm & sauna, wine cellar, gym, virtual golf rm & 2 more bdrms w/ensuites. All measurements taken from the blueprints. Asking price includes the lot+architectural drawings+fees paid to the City upto date; not including construction. Walking distance to York House, LFA.
For sale
C$6,880,000
1453 Laurier Ave, Vancouver, BC V6H 1Z2
7beds
13,841sqft
Single Family Residence
Built in 2026
0.46 Acres Lot
$-- Zestimate®
C$497/sqft
C$-- HOA
What's special
Grand foyerPiano hallBreakfast nookLarge covered porchWine cellar
- 153 days |
- 76 |
- 2 |
Zillow last checked:
Listing updated:
Listed by:
Peter Saito PREC*,
Sutton Group-West Coast Realty Brokerage,
Vivian Li PREC*,
Sutton Group-West Coast Realty
Source: Greater Vancouver REALTORS®,MLS®#: R3092699 Originating MLS®#: Greater Vancouver
Originating MLS®#: Greater VancouverFacts & features
Interior
Bedrooms & bathrooms
- Bedrooms: 7
- Bathrooms: 11
- Full bathrooms: 8
- 1/2 bathrooms: 3
Heating
- Radiant
Cooling
- Air Conditioning
Appliances
- Included: Washer/Dryer, Dishwasher, Refrigerator, Stove
Features
- Basement: Full
- Number of fireplaces: 1
- Fireplace features: Gas
Interior area
- Total structure area: 13,841
- Total interior livable area: 13,841 sqft
Property
Parking
- Total spaces: 4
- Parking features: Garage
- Garage spaces: 4
Features
- Levels: Three Or More
- Stories: 3
- Exterior features: Balcony
- Frontage length: 100
Lot
- Size: 0.46 Acres
- Dimensions: 100 x 100
Details
- Other equipment: Heat Recov. Vent.
Construction
Type & style
- Home type: SingleFamily
- Property subtype: Single Family Residence
Condition
- Year built: 2026
Community & HOA
HOA
- Has HOA: No
Location
- Region: Vancouver
Financial & listing details
- Price per square foot: C$497/sqft
- Annual tax amount: C$35,274
- Date on market: 2/23/2026
- Ownership: Freehold NonStrata

Vivian Li - Peter Saito PREC* & Vivian Li PREC*
(604) 710-0968
By pressing Contact Agent, you agree that the real estate professional identified above may call/text you about your search, which may involve use of automated means and pre-recorded/artificial voices. You don't need to consent as a condition of buying any property, goods, or services. Message/data rates may apply. You also agree to our Terms of Use. Zillow does not endorse any real estate professionals. We may share information about your recent and future site activity with your agent to help them understand what you're looking for in a home.
Price history
Price history is unavailable.
Public tax history
Tax history is unavailable.
Climate risks
Neighborhood: Shaughnessy
Nearby schools
GreatSchools rating
- NAPoint Roberts Primary SchoolGrades: K-2Distance: 18.6 mi
- 5/10Birch Bay Home ConnectionsGrades: K-8Distance: 24.9 mi
- C$--4 bd3 ba5.3k sqft3998 Granville St, Vancouver, BC V6H3L2Off Market
- C$3,680,0005 bd4 ba4k sqft1516 Balfour Ave, Vancouver, BC V6J2T9For Sale
- C$8,800,0004 bd3 ba5.7k sqft1375 King Edward Ave W, Vancouver, BC V6H2A1For Sale
- C$5,990,0008 bd6 ba5.5k sqft3690 Cartier St, Vancouver, BC V6H3C3For Sale

- C$5,750,0006 bd8 ba5.8k sqft1491 W 26th Ave, Vancouver, BC V6H2B3For Sale
- C$2,390,0003 bd3 ba1.8k sqft1310 W King Edward Ave #2, Vancouver, BC V6H1Z9For Sale
- C$1,599,0002 bd2 ba1.1k sqft4109 Hudson St, Vancouver, BC V6H3A4For Sale
- C$14,280,0005 bd8 ba7.7k sqft1341 Matthews Ave, Vancouver, BC V6H1W7For Sale
Similar homes
- C$5,980,0006 bd6 ba7.2k sqft4430 Cypress St, Vancouver, BC V6J 3R1For Sale
 MLS ID #R3087665, Danny Deng PREC*, LDG Realty Brokerage. Greater Vancouver REALTORS®
 - C$8,680,0006 bd8 ba7k sqft4583 Hudson St, Vancouver, BC V6H 3B8For Sale
 MLS ID #R3084685, Frank Peng PREC*, Dracco Pacific Realty Brokerage. Greater Vancouver REALTORS®
 - C$7,380,0006 bd6 ba6.9k sqft2296 W 32nd Ave, Vancouver, BC V6L 2B2For Sale
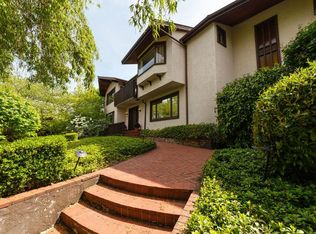 MLS ID #R3118587, Faith Wilson, FaithWilson Christies International Real Estate Brokerage. Greater Vancouver REALTORS®
 - C$7,980,0007 bd8 ba7.3k sqft6388 Wiltshire St, Vancouver, BC V6M 3M4For Sale
 MLS ID #R3141473, Katherine Kang PREC*, Royal Pacific Realty (Kingsway) Ltd. Brokerage. Greater Vancouver REALTORS®
 - C$6,490,0009 bd9 ba7k sqft2237 W 37th Ave, Vancouver, BC V6M 1P2For SaleMLS ID #R3076370, Kevin Lu - PREC, RE/MAX Colonial Pacific Realty Brokerage. Greater Vancouver REALTORS®
- C$7,480,00010 bd8 ba8.5k sqft1536 W 36th Ave, Vancouver, BC V6M 1J8For SaleMLS ID #R3083817, Theresa Chu, Homeland Realty Brokerage. Greater Vancouver REALTORS®
- C$6,880,0006 bd8 ba7k sqft1572 Chippendale Ct, West Vancouver, BC V7S 3G6For SaleMLS ID #R3142850, Ray Zhen Zhao PREC*, Claridge Real Estate Advisors Inc. Brokerage. Greater Vancouver REALTORS®
- C$6,900,0008 bd12 ba7.5k sqft168 W 11th Ave #154, Vancouver, BC V5Y 1S7For SaleMLS ID #R3133006, Anne Wei, Multiple Realty Ltd. Brokerage. Greater Vancouver REALTORS®
- C$5,680,0007 bd8 ba6.9k sqft6968 Churchill St, Vancouver, BC V6P 5B3For SaleMLS ID #R3138693, Elaine Wu PREC*, LeHomes Realty Premier Brokerage. Greater Vancouver REALTORS®
- C$7,099,0006 bd8 ba7.7k sqft920 Pyrford Rd, West Vancouver, BC V7S 2A1For SaleMLS ID #R3104803, Nazanin Behroyan PREC*, Behroyan & Associates Real Estate Services Brokerage. Greater Vancouver REALTORS®
- C$5,990,0006 bd8 ba7.4k sqft1439 Chippendale Rd, West Vancouver, BC V7S 2N7For SaleMLS ID #R3149503, Marjan Mazaheri PREC*, Coldwell Banker Prestige Realty Brokerage. Greater Vancouver REALTORS®
- C$6,600,0006 bd9 ba7k sqft1010 W 57th Ave, Vancouver, BC V6P 1S5For SaleMLS ID #R3029041, Frank Chen, RA Realty Alliance Inc. Brokerage. Greater Vancouver REALTORS®
- C$9,988,0007 bd9 ba7.3k sqft5937 Churchill St, Vancouver, BC V6M 3H4For SaleMLS ID #R3144541, Peter Saito PREC*, Sutton Group-West Coast Realty Brokerage. Greater Vancouver REALTORS®
- C$7,298,0006 bd7 ba8.3k sqft1075 Groveland Rd, West Vancouver, BC V7S 1Z3For SaleMLS ID #R3114947, Derek Grech, The Partners Real Estate Brokerage. Greater Vancouver REALTORS®
- C$4,480,0006 bd10 ba7.7k sqft1510 W 33rd Ave, Vancouver, BC V6M 1A7For SaleMLS ID #R3100007, Carmen Luk, Luxmore Realty Brokerage. Greater Vancouver REALTORS®
- C$6,980,0006 bd7 ba7k sqft1485 Camelot Rd, West Vancouver, BC V7S 2L9For SaleMLS ID #R3127051, Katherine Kang PREC*, Royal Pacific Realty (Kingsway) Ltd. Brokerage. Greater Vancouver REALTORS®
- C$7,450,0006 bd9 ba7.6k sqft1409 Chartwell Dr, West Vancouver, BC V7S 2R7For SaleMLS ID #R3123914, Kevin Kavakeb PREC*, 88West Realty Brokerage. Greater Vancouver REALTORS®
- C$5,980,0007 bd6 ba7.4k sqft388 Hidhurst Pl, West Vancouver, BC V7S 1K1For SaleMLS ID #R3144261, Jason Soprovich, Rennie & Associates Realty - Jason Soprovich Brokerage. Greater Vancouver REALTORS®
- C$8,680,0007 bd8 ba6.9k sqft6708 Yew St, Vancouver, BC V6P 5W1For SaleMLS ID #R3079899, Ellen Guan PREC*, RE/MAX Westcoast Brokerage. Greater Vancouver REALTORS®
- C$5,998,0007 bd9 ba7.5k sqft1118 Crestline Rd, West Vancouver, BC V7S 2E4For SaleMLS ID #R3145734, Nazanin Behroyan PREC*, Behroyan & Associates Real Estate Services Brokerage. Greater Vancouver REALTORS®
