Brand new, strata-free 4 bed, 4 bath, 2,122 sq ft triplex offering modern comfort and convenience. The bright main floor features a formal living room, powder room, versatile den, and family room w/fireplace. The contemporary kitchen offers two-tone cabinetry, premium appliances, a gas range, and a built-in microwave. Step out to a patio w/a gas BBQ rough-in and a fenced yard. Upstairs, the primary suite has a custom feature wall and a WIC with a closet organizer. Enjoy south-facing city and Fraser River views. The lower level adds a bedroom, rec room, full bath and storage. Heat pump, built-in vacuum, black hardware, laminate flooring, 2 parking spaces, and a storage shed. Set on a quiet street conveniently located close to schools, parks, cafés, shopping, transit and highway access.
For sale
C$1,299,000
1149 Dansey Ave #102, Coquitlam, BC V3K 3H5
4beds
2,122sqft
Condominium
Built in 2026
-- sqft lot
$-- Zestimate®
C$612/sqft
C$-- HOA
What's special
Bright main floorPowder roomVersatile denContemporary kitchenTwo-tone cabinetryPremium appliancesGas range
- 9 hours |
- 8 |
- 0 |
Zillow last checked:
Listing updated:
Listed by:
Krista Lapp PREC*,
Royal LePage Elite West Brokerage
Source: Greater Vancouver REALTORS®,MLS®#: R3159391 Originating MLS®#: Greater Vancouver
Originating MLS®#: Greater VancouverFacts & features
Interior
Bedrooms & bathrooms
- Bedrooms: 4
- Bathrooms: 4
- Full bathrooms: 3
- 1/2 bathrooms: 1
Heating
- Heat Pump
Cooling
- Air Conditioning
Appliances
- Included: Washer/Dryer, Dishwasher, Refrigerator, Stove, Microwave
- Laundry: In Unit
Features
- Basement: Full,Finished
- Number of fireplaces: 1
- Fireplace features: Electric
Interior area
- Total structure area: 2,122
- Total interior livable area: 2,122 sqft
Video & virtual tour
Property
Parking
- Total spaces: 2
- Parking features: Open, Front Access
- Has uncovered spaces: Yes
Features
- Levels: Two
- Stories: 2
- Has view: Yes
- View description: Fraser River + City from upper
- Has water view: Yes
- Water view: Fraser River + City from upper
Lot
- Size: 2,613 Square Feet
- Features: Central Location, Recreation Nearby
Construction
Type & style
- Home type: Condo
- Property subtype: Condominium
- Attached to another structure: Yes
Condition
- Year built: 2026
Community & HOA
Community
- Features: Near Shopping
HOA
- Has HOA: Yes
Location
- Region: Coquitlam
Financial & listing details
- Price per square foot: C$612/sqft
- Date on market: 8/27/2026
- Ownership: Freehold Strata
Price history
Price history is unavailable.
Public tax history
Tax history is unavailable.
Climate risks
Neighborhood: Maillardville
Nearby schools
GreatSchools rating
- 5/10Birch Bay Home ConnectionsGrades: K-8Distance: 17.9 mi
- 6/10Blaine High SchoolGrades: 9-12Distance: 18.4 mi
- C$1,699,9994 bd3 ba3k sqft1168 Charland Ave, Coquitlam, BC V3K3L1For Sale

- C$2,4002 bd1 ba1.2k sqft1 Charland Ave, Coquitlam, BC V3K3L1For Rent

- C$1,890,0004 bd2 ba2.2k sqft1150 Madore Ave, Coquitlam, BC V3K3B9For Sale

- C$749,0003 bd2 ba1.3k sqft511 Gatensbury St #119, Coquitlam, BC V3J5E7For Sale
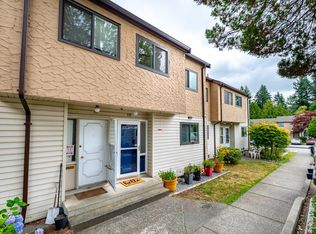
- C$--1 bd1 ba542 sqft1045 Austin Ave #15XX, Coquitlam, BC V3K3P5Off Market
- C$--1 bd1 ba654 sqft1209 Rochester Ave #1209, Coquitlam, BC V3K2X3Off Market
- C$--1 bd1 ba635 sqft595 Austin Ave, Coquitlam, BC V3K3P4Off Market
- C$2,9002 bd2 ba784 sqft1045 Austin Ave #220, Coquitlam, BC V3K3P4For Rent
Similar homes
- C$1,198,0004 bd3 ba1.5k sqft914 Rochester Ave #103, Coquitlam, BC V3K 2W6For Sale
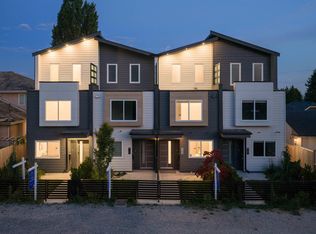 MLS ID #R3155105, Adil Dinani PREC*, Royal LePage West Real Estate Services Brokerage. Greater Vancouver REALTORS®
 - C$1,428,0004 bd3 ba1.8k sqft269 King St #103, Coquitlam, BC V3K 4K7For Sale
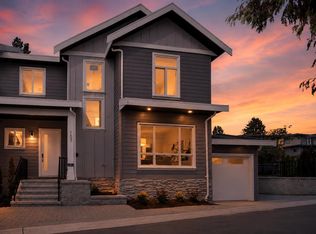 MLS ID #R3155707, Bradley Dhawan, Royal Pacific Realty (Kingsway) Ltd. Brokerage. Greater Vancouver REALTORS®
 - C$1,388,0004 bd4 ba1.9k sqft957 Edgar Ave #101, Coquitlam, BC V3K 2K1For Sale
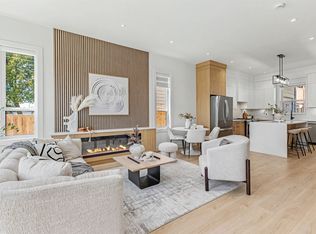 MLS ID #R3139557, Tracy Hu PREC*, LeHomes Realty Premier Brokerage. Greater Vancouver REALTORS®
 - C$1,399,9004 bd4 ba2.1k sqft122 8th Ave #1, New Westminster, BC V3L 1X8For Sale
 MLS ID #R3159230, Adil Dinani PREC*, Royal LePage West Real Estate Services Brokerage. Greater Vancouver REALTORS®
 - C$1,239,9004 bd4 ba1.9k sqft753 Edgar Ave #102, Coquitlam, BC V3K 2J3For SaleMLS ID #R3155123, Adil Dinani PREC*, Royal LePage West Real Estate Services Brokerage. Greater Vancouver REALTORS®
- C$1,300,0003 bd3 ba1.6k sqft1045 Quadling Ave #101, Coquitlam, BC V3K 2B1For SaleMLS ID #R3128315, Tracy Hu PREC*, LeHomes Realty Premier Brokerage. Greater Vancouver REALTORS®
- C$1,199,0004 bd4 ba1.8k sqft753 Edgar Ave #105, Coquitlam, BC V3K 2J3For SaleMLS ID #R3154751, Adil Dinani PREC*, Royal LePage West Real Estate Services Brokerage. Greater Vancouver REALTORS®
- C$1,270,0004 bd3 ba1.5k sqft1045 Quadling Ave #103, Coquitlam, BC V3K 2B1For SaleMLS ID #R3128367, Tracy Hu PREC*, LeHomes Realty Premier Brokerage. Greater Vancouver REALTORS®
- C$1,178,0003 bd3 ba1.5k sqft901 Edgar Ave #104, Coquitlam, BC V3K 2K1For SaleMLS ID #R3141353, Adil Dinani PREC*, Royal LePage West Real Estate Services Brokerage. Greater Vancouver REALTORS®
- C$1,348,0005 bd4 ba2.1k sqft5406 Manor St #3, Burnaby, BC V5G 1B7For SaleMLS ID #R3150413, Karan Ranauta, Real Broker Brokerage. Greater Vancouver REALTORS®
- C$1,299,9005 bd5 ba2.3k sqft11478 92nd Ave, Delta, BC V4C 3K7For SaleMLS ID #R3128430, Sunny Brar - PREC, LPT Realty ULC Brokerage. Greater Vancouver REALTORS®
- C$1,250,0006 bd5 ba2.2k sqft8186 117th St, Delta, BC V4C 6A3For SaleMLS ID #R3157054, Julie Kathuria - PREC, Homelife Benchmark Realty Corp. Brokerage. Greater Vancouver REALTORS®
- C$1,229,9004 bd4 ba2.2k sqft19775 75b Ave, Langley, BC V2Y 5K2For SaleMLS ID #R3158822, Karey Ireland, AXIS Real Estate Solutions Inc. Brokerage. Greater Vancouver REALTORS®
- C$1,249,9004 bd4 ba1.5k sqft6808 Elwell St #3, Burnaby, BC V5E 1K1For SaleMLS ID #R3156979, Angus Lo PREC*, Oakwyn Realty Ltd. Brokerage. Greater Vancouver REALTORS®
- C$1,428,0005 bd4 ba2.1k sqft5406 Manor St #1, Burnaby, BC V5G 1B7For SaleMLS ID #R3150412, Karan Ranauta, Real Broker Brokerage. Greater Vancouver REALTORS®
- C$1,449,9004 bd4 ba2.3k sqft6176 Elgin Ave #4, Burnaby, BC V5H 3S4For SaleMLS ID #R3139119, Adil Dinani PREC*, Royal LePage West Real Estate Services Brokerage. Greater Vancouver REALTORS®
- C$1,449,9004 bd4 ba2.3k sqft6176 Elgin Ave #3, Burnaby, BC V5H 3S4For SaleMLS ID #R3138288, Phil Moore, RE/MAX Crest Realty Brokerage. Greater Vancouver REALTORS®
- C$1,274,9995 bd5 ba2.3k sqft11480 92nd Ave, Delta, BC V4C 3K7For SaleMLS ID #R3128420, Sunny Brar - PREC, LPT Realty ULC Brokerage. Greater Vancouver REALTORS®
- C$1,388,0005 bd5 ba2.1k sqft7353 12th Ave #3, Burnaby, BC V3N 2J8For SaleMLS ID #R3139776, Tracy Niu PREC*, Nu Stream Realty Inc. Brokerage. Greater Vancouver REALTORS®
- C$1,428,0005 bd5 ba2.1k sqft7353 12th Ave #4, Burnaby, BC V3N 2J8For SaleMLS ID #R3139806, Tracy Niu PREC*, Nu Stream Realty Inc. Brokerage. Greater Vancouver REALTORS®
