Perched on one of the most sought-after blocks in Hastings Sunrise, 2865 Trinity Street is a one-of-a-kind custom home you won't want to miss. Enjoy sweeping views of Burrard Inlet and the North Shore mountains from the main and upper floors, plus a private rooftop deck. Inside, 2,987 SF of light-filled luxury features radiant in-floor heat, A/C, one gas fireplaces, Calcutta Gold marble, Light Oak herringbone floors, Italian Valentino & Mutina tile, and automated Hunter Douglas blinds. The chef's kitchen boasts a 48" Thermador fridge, six-burner gas stove, Miele espresso machine, steam oven, and more. A 10' Nano door opens to your mountain-view oasis with a Vortex Hydrozone dual-zone swim spa on Trex decking. The lower level offers a home theatre,a gym and designer mudroom. By Private Apt
For sale
C$3,680,000
2865 Trinity St, Vancouver, BC V5K 1E8
3beds
2,978sqft
Single Family Residence
Built in 2017
4,356 Square Feet Lot
$-- Zestimate®
C$1,236/sqft
C$-- HOA
What's special
Private rooftop deckRadiant in-floor heatGas fireplacesCalcutta gold marbleLight oak herringbone floorsAutomated hunter douglas blindsSix-burner gas stove
- 8 days
- 104
- 7
Zillow last checked:
Listing updated:
Listed by:
Polly Reitze PREC*,
Rennie & Associates Realty Ltd. Brokerage
Source: Greater Vancouver REALTORS®,MLS®#: R3168218 Originating MLS®#: Greater Vancouver
Originating MLS®#: Greater VancouverFacts & features
Interior
Bedrooms & bathrooms
- Bedrooms: 3
- Bathrooms: 4
- Full bathrooms: 3
- 1/2 bathrooms: 1
Heating
- Forced Air, Hot Water, Natural Gas
Cooling
- Air Conditioning
Appliances
- Included: Washer/Dryer, Dishwasher, Refrigerator, Stove, Microwave
Features
- Central Vacuum, Vaulted Ceiling(s)
- Windows: Window Coverings
- Basement: Finished
- Number of fireplaces: 1
- Fireplace features: Gas
Interior area
- Total structure area: 2,978
- Total interior livable area: 2,978 sqft
Video & virtual tour
Property
Parking
- Total spaces: 2
- Parking features: Additional Parking, Garage, Open, Lane Access, Asphalt, Garage Door Opener
- Garage spaces: 2
- Has uncovered spaces: Yes
Features
- Levels: Two
- Stories: 2
- Exterior features: Balcony, Private Yard
- Has spa: Yes
- Spa features: Swirlpool/Hot Tub
- Has view: Yes
- View description: Burrard Inlet View, Mountains
- Frontage length: 32.98
Lot
- Size: 4,356 Square Feet
- Dimensions: 32.98 x
- Features: Central Location, Lane Access
Construction
Type & style
- Home type: SingleFamily
- Property subtype: Single Family Residence
Condition
- Year built: 2017
Community & HOA
Community
- Security: Security System
HOA
- Has HOA: No
Location
- Region: Vancouver
Financial & listing details
- Price per square foot: C$1,236/sqft
- Annual tax amount: C$8,797
- Date on market: 9/22/2026
- Ownership: Freehold NonStrata
Price history
Price history is unavailable.
Public tax history
Tax history is unavailable.
Climate risks
Neighborhood: Hastings Sunrise

Similar homes
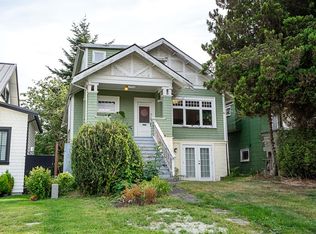
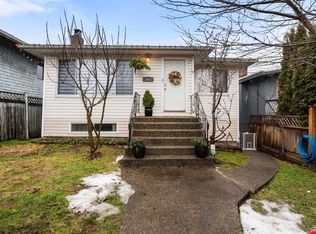
- C$3,288,0005 bd3 ba3.2k sqft3681 McGill St, Vancouver, BC V5K 1J3For Sale
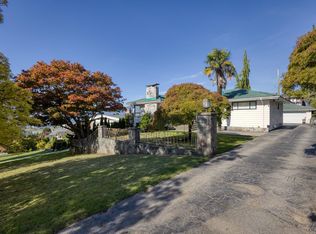 MLS ID #R3167931, Anthony Tomlenovich PREC*, Macdonald Realty Brokerage. Greater Vancouver REALTORS®
 - C$3,399,9995 bd3 ba4.2k sqft2587 Yale St, Vancouver, BC V5K 1C1For Sale
 MLS ID #R3149230, Alex Ma, Century 21 In Town Realty Brokerage. Greater Vancouver REALTORS®
 - C$2,499,0005 bd3 ba2.5k sqft2576 Wall St, Vancouver, BC V5K 1A5For Sale
 MLS ID #R3163937, Jeff Benna, RE/MAX Real Estate Services Brokerage. Greater Vancouver REALTORS®
 - C$2,368,0003 bd4 ba2.9k sqft1546 E 2nd Ave, Vancouver, BC V5N 1C7For Sale
 MLS ID #R3169626, Maurizio Mastronardi PREC*, Sutton Group-West Coast Realty Brokerage. Greater Vancouver REALTORS®
