FIRST Owner; EXECUTIVE Family Home w/ LANEWAY on quiet tree-lined Victoria Drive neighbourhood. Expansive 33 x 140 ; 4,620 SF LOT. Deluxe 10 BED; 8 BATH; & 3 KITCHENS! Features : A/C & HRV, H/W on-demand, radiant heat, modern neutral tone finishings throughout, high ceilings, MAIN Floor Bedrm w/ Full Bath, gourmet kitchen, s/s appliance set, ABOVE 4 Bed 3 Bath, City & Mountain VIEW Master Bedrm, w/i closet w/ luxurious 5p Ensuite, Jack&Jill Ensuite, BSMT 2 Bed 1 Bath Rental Suite, plus Potential 1 Bed 1 Bath Suite w/ 2 separate independent entry, 2 Bed 2 Bath LANEWAY HOUSE, Single Garage + Tandem 2 Parking Gated Carpad. Cunningham Elementary & Gladstone Secondary school catchment. Victoria Drive restaurants, banks, & healthcare. *Showing by Appointment : Sunday July 26, 12 to 2pm*
For sale
C$2,990,000
2177 E 40th Ave, Vancouver, BC V5P 1J4
10beds
3,838sqft
Single Family Residence
Built in 2018
4,791 Square Feet Lot
$-- Zestimate®
C$779/sqft
C$-- HOA
What's special
Radiant heatHigh ceilingsGourmet kitchen
- 102 days |
- 28 |
- 0 |
Zillow last checked:
Listing updated:
Listed by:
Samuel Lam PREC*,
Sutton Group-West Coast Realty Brokerage
Source: Greater Vancouver REALTORS®,MLS®#: R3110502 Originating MLS®#: Greater Vancouver
Originating MLS®#: Greater VancouverFacts & features
Interior
Bedrooms & bathrooms
- Bedrooms: 10
- Bathrooms: 8
- Full bathrooms: 8
Heating
- Radiant
Cooling
- Central Air, Air Conditioning
Appliances
- Included: Washer/Dryer, Dishwasher, Refrigerator, Stove
- Laundry: In Unit
Features
- Basement: Full,Exterior Entry
- Number of fireplaces: 2
- Fireplace features: Electric, Gas
Interior area
- Total structure area: 3,838
- Total interior livable area: 3,838 sqft
Property
Parking
- Total spaces: 3
- Parking features: Garage, Tandem, Lane Access
- Garage spaces: 1
Features
- Levels: Two
- Stories: 2
- Exterior features: Garden, Balcony, Private Yard
- Has view: Yes
- View description: City & Mountain VIEW
- Frontage length: 33
Lot
- Size: 4,791 Square Feet
- Dimensions: 33 x 140
- Features: Central Location, Lane Access, Recreation Nearby
Construction
Type & style
- Home type: SingleFamily
- Architectural style: Laneway House
- Property subtype: Single Family Residence
Condition
- Year built: 2018
Community & HOA
Community
- Features: Near Shopping
- Subdivision: Victoria Drive
HOA
- Has HOA: No
Location
- Region: Vancouver
Financial & listing details
- Price per square foot: C$779/sqft
- Annual tax amount: C$10,787
- Date on market: 4/13/2026
- Ownership: Freehold NonStrata
Samuel Lam PREC*
Samuel Lam PREC*
By pressing Contact Agent, you agree that the real estate professional identified above may call/text you about your search, which may involve use of automated means and pre-recorded/artificial voices. You don't need to consent as a condition of buying any property, goods, or services. Message/data rates may apply. You also agree to our Terms of Use. Zillow does not endorse any real estate professionals. We may share information about your recent and future site activity with your agent to help them understand what you're looking for in a home.
Price history
Price history is unavailable.
Public tax history
Tax history is unavailable.
Climate risks
Neighborhood: Kensington
Nearby schools
GreatSchools rating
- NAPoint Roberts Primary SchoolGrades: K-2Distance: 16.9 mi
- 5/10Birch Bay Home ConnectionsGrades: K-8Distance: 21.7 mi
- 6/10Blaine High SchoolGrades: 9-12Distance: 22.2 mi
- C$1,329,9004 bd4 ba1.5k sqft2240 E 40th Ave #1, Vancouver, BC V5P1J5For Sale

- C$1,099,9003 bd3 ba1.1k sqft2240 E 40th Ave #5, Vancouver, BC V5P1J5For Sale

- C$1,499,0003 bd3 ba1.3k sqft2240 E 39th Ave #1, Vancouver, BC V5P4X8For Sale
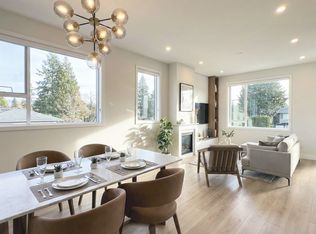
- C$1,649,0004 bd3 ba1.6k sqft2242 E 39th Ave #1, Vancouver, BC V5P1H8For Sale
- C$2,180,0006 bd6 ba2.6k sqft2208 E 41st Ave, Vancouver, BC V5P1L6For Sale
- C$1,399,9004 bd2 ba1.8k sqft2216 E 41st Ave, Vancouver, BC V5P1L6For Sale
- C$1,825-- bd1 ba357 sqft5656 Victoria Dr #405, Vancouver, BC V5P3W4For Rent
- C$--2 bd2 ba788 sqft5656 Victoria Dr #605, Vancouver, BC V5P3W4Off Market
Similar homes
- C$2,998,88810 bd8 ba3.8k sqft2984 Kitchener St, Vancouver, BC V5K 3E5For Sale
 MLS ID #R3148733, Michelle Yu PREC*, RE/MAX Real Estate Services Brokerage. Greater Vancouver REALTORS®
 - C$2,999,0009 bd8 ba3k sqft6358 Windsor St #1, Vancouver, BC V5W 3J5For Sale
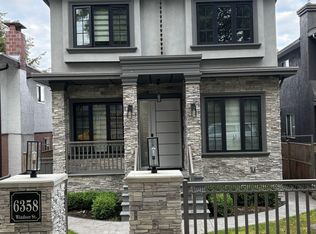 MLS ID #R3129000, Major Olak, RE/MAX Real Estate Services Brokerage. Greater Vancouver REALTORS®
 - C$2,948,0008 bd7 ba3.3k sqft2026 E 32nd Ave, Vancouver, BC V5N 3B8For Sale
 MLS ID #R3124379, Kevin Kuan, Selmak Realty Limited Brokerage. Greater Vancouver REALTORS®
 - C$2,598,0008 bd8 ba3.7k sqft3123 E 7th Ave, Vancouver, BC V5M 1V6For Sale
 MLS ID #R3148462, Kelvin Luk PREC*, Sutton Group Seafair Realty Brokerage. Greater Vancouver REALTORS®
 - C$2,788,0008 bd7 ba3.9k sqft7689 Jasper Cres, Vancouver, BC V5P 3S7For SaleMLS ID #R3136491, Ringo Wu, Royal Pacific Realty Corp. Brokerage. Greater Vancouver REALTORS®
- C$2,499,8007 bd7 ba2.3k sqft1633 SE Marine Dr, Vancouver, BC V5P 2R5For SaleMLS ID #R3148741, Eric Jung Hua Lin PREC*, RE/MAX Westcoast Brokerage. Greater Vancouver REALTORS®
- C$2,820,0009 bd9 ba3.7k sqft759 E 57th Ave, Vancouver, BC V5X 1T3For SaleMLS ID #R3128364, Lovenoor Bassi, YPA Your Property Agent Brokerage. Greater Vancouver REALTORS®
- C$2,438,0007 bd4 ba2.1k sqft1865 E 37th Ave, Vancouver, BC V5P 1E9For SaleMLS ID #R3088814, Paul Ang, Royal Pacific Riverside Realty Ltd. Brokerage. Greater Vancouver REALTORS®
- C$2,798,0008 bd4 ba3.1k sqft2460 E 19th Ave, Vancouver, BC V5M 2R9For SaleMLS ID #R3106338, Stan Stanchev, Team 3000 Realty Ltd. Brokerage. Greater Vancouver REALTORS®
- C$3,090,0008 bd5 ba3.4k sqft1544 W 68th Ave, Vancouver, BC V6P 2V5For SaleMLS ID #R3147048, May Lau, Multiple Realty Ltd. Brokerage. Greater Vancouver REALTORS®
- C$2,999,8887 bd6 ba3.8k sqft6346 Burns St, Burnaby, BC V5E 1T2For SaleMLS ID #R3144659, Brandon Gee-Moore PREC*, RE/MAX Crest Realty Brokerage. Greater Vancouver REALTORS®
- C$2,099,9999 bd7 ba3k sqft2118 Waverley Ave, Vancouver, BC V5P 1R5For SaleMLS ID #R3101449, Tracy Niu PREC*, Nu Stream Realty Inc. Brokerage. Greater Vancouver REALTORS®
- C$2,410,0009 bd8 ba4k sqft1458 E 60th Ave, Vancouver, BC V5P 2H3For SaleMLS ID #R3099272, Manjit Claire PREC*, RE/MAX Real Estate Services Brokerage. Greater Vancouver REALTORS®
- C$2,499,99911 bd7 ba3k sqft1052 E 50th Ave, Vancouver, BC V5X 1B8For SaleMLS ID #R3112977, Nina Tran, Grand Central Realty Brokerage. Greater Vancouver REALTORS®
- C$2,598,0007 bd7 ba3.1k sqft3345 Parker St, Vancouver, BC V5K 2W1For SaleMLS ID #R3141736, Steve Birkic, Oakwyn Realty Ltd. Brokerage. Greater Vancouver REALTORS®
- C$2,599,0008 bd7 ba3.7k sqft5001 Dover St, Burnaby, BC V5H 1R4For SaleMLS ID #R3137585, Tracy Niu PREC*, Nu Stream Realty Inc. Brokerage. Greater Vancouver REALTORS®
- C$2,499,8888 bd7 ba2.8k sqft763 E 57th Ave, Vancouver, BC V5X 1T3For SaleMLS ID #R3097632, Bob Gill, Century 21 Coastal Realty Ltd. Brokerage. Greater Vancouver REALTORS®
- C$3,388,80011 bd9 ba5.2k sqft11871 Aztec St, Richmond, BC V6X 1H9For SaleMLS ID #R3104143, John Tang PREC*, Royal Pacific Realty Corp. Brokerage. Greater Vancouver REALTORS®
- C$2,088,8887 bd6 ba2.6k sqft4666 Earles St, Vancouver, BC V5R 3R2For SaleMLS ID #R3143260, Rekha Raman, Royal Pacific Tri-Cities Realty Brokerage. Greater Vancouver REALTORS®
- C$2,088,0008 bd8 ba3.4k sqft2681 E 41st Ave, Vancouver, BC V5R 2W6For SaleMLS ID #R3133677, Khash Raeisi PREC*, Stonehaus Realty Corp. Brokerage. Greater Vancouver REALTORS®
