Welcome to this exceptional three-level residence offering 9 bedrooms and 8 bathrooms, thoughtfully designed to provide both spacious family living and outstanding potential. This versatile property features three valuable mortgage helpers, including a 2-bedroom in-law suite, a separate 2-bedroom suite, and a 2-bedroom laneway home, creating multiple options for extended family or rental income. Situated on a generous 4,900+ sq. ft. lot in the family-oriented Fraser View neighborhood, this home combines comfort, functionality, and curb appeal. Ideally positioned near South Vancouver, the property offers convenient access to shopping, parks, schools, and everyday amenities. ACCEPTED OFFER IS FOR $2,275,000. COURT DATE SET FOR JULY 23, 2026. CONTACT AGENTS FOR COMPETING BID PROCESS DETAILS
For sale
C$2,410,000
1458 E 60th Ave, Vancouver, BC V5P 2H3
9beds
4,075sqft
Single Family Residence
Built in 2013
4,791 Square Feet Lot
$-- Zestimate®
C$591/sqft
C$-- HOA
What's special
Three-level residenceCurb appeal
- 134 days |
- 20 |
- 0 |
Likely to sell faster than
Zillow last checked:
Listing updated:
Listed by:
Manjit Claire PREC*,
RE/MAX Real Estate Services Brokerage
Source: Greater Vancouver REALTORS®,MLS®#: R3099272 Originating MLS®#: Greater Vancouver
Originating MLS®#: Greater VancouverFacts & features
Interior
Bedrooms & bathrooms
- Bedrooms: 9
- Bathrooms: 8
- Full bathrooms: 6
- 1/2 bathrooms: 2
Heating
- Radiant
Features
- Basement: Finished
Interior area
- Total structure area: 4,075
- Total interior livable area: 4,075 sqft
Property
Parking
- Total spaces: 2
- Parking features: Additional Parking, Garage, Lane Access
- Garage spaces: 1
Features
- Levels: Two
- Stories: 2
- Exterior features: Balcony
- Frontage length: 44
Lot
- Size: 4,791 Square Feet
- Dimensions: 44 x 112.21
- Features: Lane Access, Recreation Nearby
Construction
Type & style
- Home type: SingleFamily
- Architectural style: Laneway House
- Property subtype: Single Family Residence
Condition
- Year built: 2013
Community & HOA
Community
- Features: Near Shopping
HOA
- Has HOA: No
Location
- Region: Vancouver
Financial & listing details
- Price per square foot: C$591/sqft
- Annual tax amount: C$9,617
- Date on market: 3/12/2026
- Ownership: Freehold NonStrata
- Road surface type: Paved
Manjit Claire PREC*
Manjit Claire PREC*
By pressing Contact Agent, you agree that the real estate professional identified above may call/text you about your search, which may involve use of automated means and pre-recorded/artificial voices. You don't need to consent as a condition of buying any property, goods, or services. Message/data rates may apply. You also agree to our Terms of Use. Zillow does not endorse any real estate professionals. We may share information about your recent and future site activity with your agent to help them understand what you're looking for in a home.
Price history
Price history is unavailable.
Public tax history
Tax history is unavailable.
Climate risks
Neighborhood: Victoria
Nearby schools
GreatSchools rating
- NAPoint Roberts Primary SchoolGrades: K-2Distance: 15.6 mi
- 5/10Birch Bay Home ConnectionsGrades: K-8Distance: 21.1 mi
- 6/10Blaine High SchoolGrades: 9-12Distance: 21.7 mi
- C$2,0902 bd2 ba600 sqft1477 E 61st Ave, Vancouver, BC V5P2J4For Rent

- C$--2 bd1 ba900 sqft1531 E 60th Ave #8, Vancouver, BC V5P2H4Off Market

- C$2,0002 bd1 ba900 sqft1531 E 60th Ave, Vancouver, BC V5P2H4For Rent
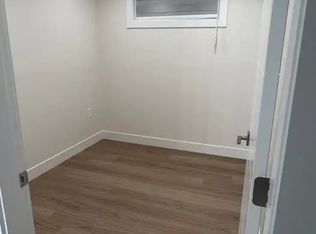
- C$1,868,0005 bd3 ba2.2k sqft7625 Borden St, Vancouver, BC V5P3C9For Sale

- C$--2 bd1 ba880 sqft1538 E 61st Ave, Vancouver, BC V5P2J4Off Market
- C$1,799,0004 bd4 ba1.7k sqft1421 E 62nd Ave, Vancouver, BC V5P2K6For Sale
- C$1,799,0004 bd4 ba1.7k sqft1423 E 62nd Ave, Vancouver, BC V5X2E7For Sale
- C$1,799,0006 bd2 ba2.5k sqft1563 E 59th Ave, Vancouver, BC V5P2G8For Sale
Similar homes
- C$2,788,0008 bd7 ba3.9k sqft7689 Jasper Cres, Vancouver, BC V5P 3S7For Sale
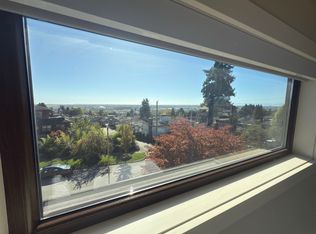 MLS ID #R3136491, Ringo Wu, Royal Pacific Realty Corp. Brokerage. Greater Vancouver REALTORS®
 - C$2,399,0006 bd3 ba2.4k sqft8356 Elliott St, Vancouver, BC V5S 2P2For Sale
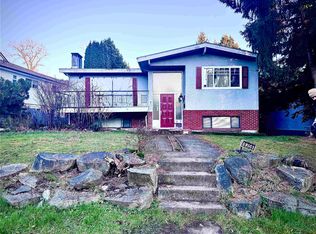 MLS ID #R3093371, Charan Kamal Pannu, Coldwell Banker Universe Realty Brokerage. Greater Vancouver REALTORS®
 - C$2,438,0007 bd4 ba2.1k sqft1865 E 37th Ave, Vancouver, BC V5P 1E9For Sale
 MLS ID #R3088814, Paul Ang, Royal Pacific Riverside Realty Ltd. Brokerage. Greater Vancouver REALTORS®
 - C$2,338,8888 bd4 ba2.4k sqft5395 Georgia St, Burnaby, BC V5B 1V3For Sale
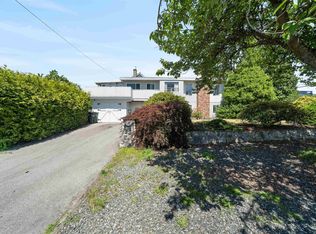 MLS ID #R3149527, Chris Ball PREC*, Stilhavn Real Estate Services Brokerage. Greater Vancouver REALTORS®
 - C$2,099,9999 bd7 ba3k sqft2118 Waverley Ave, Vancouver, BC V5P 1R5For SaleMLS ID #R3101449, Tracy Niu PREC*, Nu Stream Realty Inc. Brokerage. Greater Vancouver REALTORS®
- C$2,198,0009 bd5 ba3.7k sqft1244 E 8th Ave, Vancouver, BC V5T 1V2For SaleMLS ID #R3143514, Bob Bracken, RE/MAX Real Estate Services Brokerage. Greater Vancouver REALTORS®
- C$2,399,0006 bd5 ba4.4k sqft1951 Napier St, Vancouver, BC V5L 2N6For SaleMLS ID #R3119550, Lukasz Wyroslak, Parallel 49 Realty Brokerage. Greater Vancouver REALTORS®
- C$2,388,0006 bd5 ba2.9k sqft8110 Osler St, Vancouver, BC V6P 4E2For SaleMLS ID #R3115487, Annie Ma PREC*, Sutton Group-West Coast Realty Brokerage. Greater Vancouver REALTORS®
- C$1,790,0006 bd4 ba2.3k sqft1266 E 63rd Ave, Vancouver, BC V5X 2L4For SaleMLS ID #R3131942, Joyee Ng PREC*, Pacific Evergreen Realty Ltd. Brokerage. Greater Vancouver REALTORS®
- C$2,498,0007 bd6 ba4.7k sqft6990 Willingdon Ave, Burnaby, BC V5J 3R2For SaleMLS ID #R3144801, Connie Kuang, LeHomes Realty Premier Brokerage. Greater Vancouver REALTORS®
- C$1,978,0007 bd5 ba2.9k sqft1525 E 51st Ave, Vancouver, BC V5P 4R6For SaleMLS ID #R3134579, Stephen Sandhu PREC*, Royal Pacific Realty Corp. Brokerage. Greater Vancouver REALTORS®
- C$2,990,00010 bd8 ba3.8k sqft2177 E 40th Ave, Vancouver, BC V5P 1J4For SaleMLS ID #R3110502, Samuel Lam PREC*, Sutton Group-West Coast Realty Brokerage. Greater Vancouver REALTORS®
- C$2,060,0007 bd6 ba3.2k sqft2935 E 17th Ave, Vancouver, BC V5M 2N4For SaleMLS ID #R3129517, Crusoe Huang, Royal Pacific Realty Corp. Brokerage. Greater Vancouver REALTORS®
- C$3,090,0008 bd5 ba3.4k sqft1544 W 68th Ave, Vancouver, BC V6P 2V5For SaleMLS ID #R3147048, May Lau, Multiple Realty Ltd. Brokerage. Greater Vancouver REALTORS®
- C$2,399,9006 bd4 ba4.2k sqft3938 Braemar Pl, North Vancouver, BC V7N 4M8For SaleMLS ID #R3141388, Ollie Nietzel PREC*, Royal LePage West Real Estate Services Brokerage. Greater Vancouver REALTORS®
- C$2,388,0006 bd5 ba3.2k sqft6521 Waltham Ave, Burnaby, BC V5H 3V6For SaleMLS ID #R3101682, Yan Qing (Amy) Sun, Interlink Realty Brokerage. Greater Vancouver REALTORS®
- C$2,299,8006 bd3 ba2.4k sqft2080 W 33rd Ave, Vancouver, BC V6M 1B7For SaleMLS ID #R3084280, Lilian Li PREC*, RE/MAX Crest Realty Brokerage. Greater Vancouver REALTORS®
- C$2,088,0006 bd4 ba2.4k sqft3462 Worthington Dr, Vancouver, BC V5M 3X9For SaleMLS ID #R3112132, Shirley Dang-Kramer PREC*, Sutton Group-West Coast Realty Brokerage. Greater Vancouver REALTORS®
- C$1,349,0006 bd2 ba2.3k sqft1380 E 54th Ave, Vancouver, BC V5X 1M4For SaleMLS ID #R3130656, Gina Lin PREC*, Coldwell Banker Prestige Realty Brokerage. Greater Vancouver REALTORS®
- C$1,798,00010 bd5 ba3.4k sqft2834 Victoria Dr, Vancouver, BC V5N 4L6For SaleMLS ID #R3143408, Bob Bracken, RE/MAX Real Estate Services Brokerage. Greater Vancouver REALTORS®
