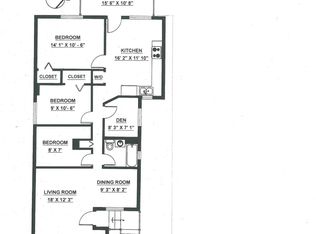
Located in a quiet Renfrew enclave in East Vancouver, this 4-year-new, 3-level home blends luxury with strong income potential and beautiful mountain views. The property features a longer-than-standard lot with a spacious backyard, premium finishes, and a bright, functional layout. The top floor primary suite features a total of 4 bedrooms and 3 bathrooms setup. The lower level includes TWO self-contained suites, supplemented by a detached 3-bedroom, 2-bathroom laneway home, all with private entrances. A rare opportunity for multi-generational living or investment with rental income can be over $6,000 per month, this modern masterpiece allows for upscale living while tenants pay the mortgage. Open house: July 12 (Sun) 2-4pm
For sale
C$2,998,888
2984 Kitchener St, Vancouver, BC V5K 3E5
10beds
3,872sqft
Single Family Residence
Built in 2022
4,356 Square Feet Lot
$-- Zestimate®
C$775/sqft
C$-- HOA
What's special
Longer-than-standard lotSpacious backyardPremium finishesBright functional layoutTop floor primary suiteBeautiful mountain views
- 84 days |
- 30 |
- 1 |
Zillow last checked:
Listing updated:
Listed by:
Michelle Yu PREC*,
RE/MAX Real Estate Services Brokerage
Source: Greater Vancouver REALTORS®,MLS®#: R3111994 Originating MLS®#: Greater Vancouver
Originating MLS®#: Greater VancouverFacts & features
Interior
Bedrooms & bathrooms
- Bedrooms: 10
- Bathrooms: 8
- Full bathrooms: 8
Heating
- Radiant
Cooling
- Air Conditioning
Appliances
- Included: Washer/Dryer, Dishwasher, Refrigerator, Stove
- Laundry: In Unit
Features
- Central Vacuum
- Windows: Window Coverings
- Basement: Finished
- Number of fireplaces: 2
- Fireplace features: Electric, Gas
Interior area
- Total structure area: 3,872
- Total interior livable area: 3,872 sqft
Video & virtual tour
Property
Parking
- Total spaces: 1
- Parking features: Open, Side Access
- Has uncovered spaces: Yes
Features
- Levels: Two
- Stories: 2
- Exterior features: Balcony
- Has view: Yes
- View description: City and Northshore Mountains
- Frontage length: 33.5
Lot
- Size: 4,356 Square Feet
- Dimensions: 33.5 x 127
Construction
Type & style
- Home type: SingleFamily
- Architectural style: Laneway House
- Property subtype: Single Family Residence
Condition
- Year built: 2022
Community & HOA
Community
- Features: Near Shopping
- Security: Fire Sprinkler System
HOA
- Has HOA: No
Location
- Region: Vancouver
Financial & listing details
- Price per square foot: C$775/sqft
- Annual tax amount: C$9,801
- Date on market: 4/15/2026
- Ownership: Freehold NonStrata
Michelle Yu PREC*
Michelle Yu PREC*
By pressing Contact Agent, you agree that the real estate professional identified above may call/text you about your search, which may involve use of automated means and pre-recorded/artificial voices. You don't need to consent as a condition of buying any property, goods, or services. Message/data rates may apply. You also agree to our Terms of Use. Zillow does not endorse any real estate professionals. We may share information about your recent and future site activity with your agent to help them understand what you're looking for in a home.
Price history
Price history is unavailable.
Public tax history
Tax history is unavailable.
Climate risks
Neighborhood: Hastings Sunrise
Nearby schools
GreatSchools rating
- NAPoint Roberts Primary SchoolGrades: K-2Distance: 19.5 mi
- 5/10Birch Bay Home ConnectionsGrades: K-8Distance: 23.1 mi
- 6/10Blaine High SchoolGrades: 9-12Distance: 23.7 mi




Nearby cities
Nearby neighborhoods
Nearby zip codes
Other Vancouver Topics
