Welcome to this solid family home in the highly sought-after Garden City neighbourhood. On 4,991sq.ft. corner lot, A thoughtfully designed living space. Functional layout: a main-floor office/bedroom along with full bathroom, an inviting foyer leads to bright, open living areas, the spacious kitchen & an adjoining family room perfect for everyday living/ entertaining. 4 generous bdrms, 3 full baths upstairs making it ideal for growing or multi-generational families. Double garage, additional driveway parking & private fenced backyard with sunroom for year-round family gatherings. 2014 roof replaced and 2023 furnace. Conveniently located across from park & within walking distance to Garden City Shopping Centre, Save-On-Foods, Shoppers, schools & much more! OPEN HOUSE Sun July 19. 2-4pm
For sale
C$1,698,000
8511 Ash St, Richmond, BC V6Y 2S5
5beds
2,782sqft
Single Family Residence
Built in 1989
4,791 Square Feet Lot
$-- Zestimate®
C$610/sqft
C$-- HOA
What's special
Thoughtfully designed living spaceFunctional layoutInviting foyerSpacious kitchenDouble garageAdditional driveway parkingPrivate fenced backyard
- 71 days
- 42
- 1
Zillow last checked:
Listing updated:
Listed by:
Shafik Ladha PREC*,
RE/MAX Westcoast Brokerage,
Isabella Wong,
RE/MAX Westcoast
Source: Greater Vancouver REALTORS®,MLS®#: R3141113 Originating MLS®#: Greater Vancouver
Originating MLS®#: Greater VancouverFacts & features
Interior
Bedrooms & bathrooms
- Bedrooms: 5
- Bathrooms: 4
- Full bathrooms: 4
Heating
- Baseboard, Hot Water, Radiant
Appliances
- Included: Washer/Dryer, Dishwasher, Refrigerator, Stove
- Laundry: In Unit
Features
- Windows: Window Coverings
- Basement: None
- Number of fireplaces: 2
- Fireplace features: Wood Burning
Interior area
- Total structure area: 2,782
- Total interior livable area: 2,782 sqft
Property
Parking
- Total spaces: 6
- Parking features: Garage, Front Access
- Garage spaces: 2
Features
- Levels: Two
- Stories: 2
- Frontage length: 55
Lot
- Size: 4,791 Square Feet
- Dimensions: 55 x 90.74
- Features: Central Location, Recreation Nearby
Construction
Type & style
- Home type: SingleFamily
- Property subtype: Single Family Residence
Condition
- Year built: 1989
Community & HOA
Community
- Features: Near Shopping
HOA
- Has HOA: No
Location
- Region: Richmond
Financial & listing details
- Price per square foot: C$610/sqft
- Annual tax amount: C$5,860
- Date on market: 6/29/2026
- Ownership: Freehold NonStrata
Price history
Price history is unavailable.
Public tax history
Tax history is unavailable.
Climate risks
Neighborhood: Broadmoor



Similar homes
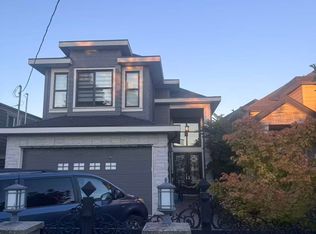
- C$1,699,9005 bd3 ba2.2k sqft6620 Gainsborough Dr, Richmond, BC V7E 3Z3For Sale
 MLS ID #R3159095, Powers Guo PREC*, RE/MAX Westcoast Brokerage. Greater Vancouver REALTORS®
 - C$1,699,9995 bd3 ba2.5k sqft3628 McKay Dr, Richmond, BC V6X 3R7For Sale
 MLS ID #R3149322, Woody Chau PREC*, Royal Pacific Realty Corp. Brokerage. Greater Vancouver REALTORS®
 - C$1,498,0005 bd3 ba2.4k sqft9091 Ash St, Richmond, BC V7A 2T5For Sale
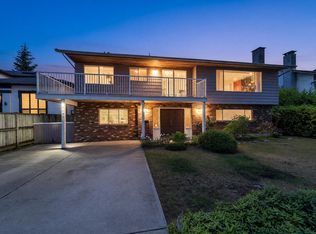 MLS ID #R3135879, Amy Liang, Latitude Realty Inc. Brokerage. Greater Vancouver REALTORS®
 - C$1,638,0005 bd3 ba2.5k sqft10640 Anahim Dr, Richmond, BC V7A 3C5For Sale
 MLS ID #R3097980, Allie Hu PREC*, RE/MAX City Realty Brokerage. Greater Vancouver REALTORS®
