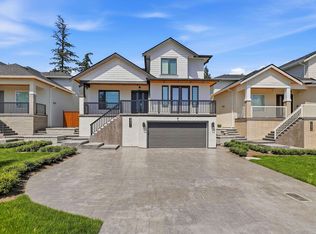
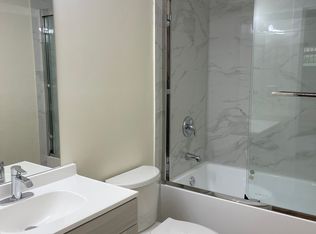
Stunning custom built 2 level plus basement 6041 square feet (including 420 square feet garage) beautiful house on 7312 square feet rectangular lot in new subdivision and quietest street. Dream kitchen with central island, solid maple wood cabinets, professional grade Jenn-air stainless steel appliances, walk-in pantry in kitchen, spicy kitchen with gas stove, radiant hot water heat on all 3 floors, engineering hard wood floors, central air condition, variable speed HRV, surveillance cameras, alarm system, 9 bedrooms and 8 bathrooms, fully finished basement with theater room, 2 bedroom legal suite and more. Close to both level of schools, near new propose Fleetwood Sky train station and all amenities.
For sale
C$2,299,900
15672 82a Ave, Surrey, BC V4N 0S3
9beds
5,621sqft
Single Family Residence
Built in 2026
7,405 Square Feet Lot
$-- Zestimate®
C$409/sqft
C$-- HOA
What's special
Solid maple wood cabinetsWalk-in pantry in kitchenGas stoveVariable speed hrv
- 140 days
- 7
- 0
Zillow last checked:
Listing updated:
Listed by:
Kewal (K.S.) Athwal,
Team 3000 Realty Ltd. Brokerage
Source: Greater Vancouver REALTORS®,MLS®#: R3132613 Originating MLS®#: Fraser Valley
Originating MLS®#: Fraser ValleyFacts & features
Interior
Bedrooms & bathrooms
- Bedrooms: 9
- Bathrooms: 8
- Full bathrooms: 6
- 1/2 bathrooms: 2
Heating
- Hot Water, Radiant
Cooling
- Air Conditioning
Appliances
- Included: Washer/Dryer, Dishwasher, Refrigerator, Stove
Features
- Windows: Window Coverings
- Basement: Full,Finished
- Number of fireplaces: 2
- Fireplace features: Gas
Interior area
- Total structure area: 5,621
- Total interior livable area: 5,621 sqft
Video & virtual tour
Property
Parking
- Total spaces: 5
- Parking features: Garage, Front Access
- Garage spaces: 2
Features
- Levels: Two
- Stories: 2
- Exterior features: Balcony, Private Yard
- Frontage length: 49.6
Lot
- Size: 7,405 Square Feet
- Dimensions: 49.6 x 147.8
- Features: Central Location, Near Golf Course, Recreation Nearby
Construction
Type & style
- Home type: SingleFamily
- Property subtype: Single Family Residence
Condition
- Year built: 2026
Community & HOA
Community
- Features: Near Shopping
HOA
- Has HOA: No
Location
- Region: Surrey
Financial & listing details
- Price per square foot: C$409/sqft
- Annual tax amount: C$6,966
- Date on market: 6/5/2026
- Ownership: Freehold NonStrata
Price history
Price history is unavailable.
Public tax history
Tax history is unavailable.
Climate risks
Neighborhood: Fleetwood
Similar homes
- C$2,299,9999 bd8 ba5.6k sqft15668 82a Ave, Surrey, BC V4N 0S3For Sale
 MLS ID #R3140711, Kewal (K.S.) Athwal, Team 3000 Realty Ltd. Brokerage. Greater Vancouver REALTORS®
 - C$2,274,0009 bd8 ba5.9k sqft15665 82nd Ave, Surrey, BC V4N 0R9For Sale
 MLS ID #R3144828, Aamir Cockar - PREC, Oakwyn Realty Ltd. Brokerage. Greater Vancouver REALTORS®
 - C$2,299,9998 bd9 ba5.8k sqft7575 143rd St, Surrey, BC V3W 5P2For Sale
 MLS ID #R3146468, Shashi Madan - PREC, eXp Realty of Canada Inc. Brokerage. Greater Vancouver REALTORS®
 - C$2,399,9999 bd8 ba6.7k sqft17012 57th Ave, Surrey, BC V3S 8M9For Sale
 MLS ID #R3164511, Simer Grewal PREC*, eXp Realty Brokerage. Greater Vancouver REALTORS®
