Recently renovated spacious family home in Canterbury Heights!! This 2 level 2732sqft home with air conditioning has been lovingly maintained and updated over the years. The gorgeous vaulted ceilings and giant bank of windows in the open concept living/dining room showcase the fantastic views. Perfect for a big family, this home has 3 bedrooms up, one of which opens on to the large sunny back deck with a built in hot tub, and a large primary bedroom down. The primary bedroom has a beautiful ensuite bathroom with in floor radiant heat and its own private sitting room for maximum privacy. Also down is a big rec room, laundry room and plenty of storage. Steps from Burns Bog and easy walking distance to Gray Elementary and Sands Secondary. Open House Saturday July 25th 2-4pm.
For sale
C$1,348,000
10641 Westside Dr, Delta, BC V4C 1R5
4beds
2,732sqft
Single Family Residence
Built in 1973
7,405 Square Feet Lot
$-- Zestimate®
C$493/sqft
C$-- HOA
What's special
Air conditioningGorgeous vaulted ceilingsGiant bank of windowsFantastic viewsLarge sunny back deckBuilt in hot tubLarge primary bedroom
- 5 days |
- 11 |
- 1 |
Zillow last checked:
Listing updated:
Listed by:
Jennifer West PREC*,
Macdonald Realty Brokerage,
Renee Gomes,
Macdonald Realty
Source: Greater Vancouver REALTORS®,MLS®#: R3148007 Originating MLS®#: Fraser Valley
Originating MLS®#: Fraser ValleyFacts & features
Interior
Bedrooms & bathrooms
- Bedrooms: 4
- Bathrooms: 4
- Full bathrooms: 2
- 1/2 bathrooms: 2
Heating
- Forced Air, Natural Gas
Cooling
- Central Air, Air Conditioning
Appliances
- Included: Washer/Dryer, Dishwasher, Refrigerator, Stove
- Laundry: In Unit
Features
- Storage
- Basement: Full
- Number of fireplaces: 2
- Fireplace features: Gas
Interior area
- Total structure area: 2,732
- Total interior livable area: 2,732 sqft
Property
Parking
- Total spaces: 2
- Parking features: Open, Front Access
- Has uncovered spaces: Yes
Features
- Levels: Two
- Stories: 2
- Exterior features: Garden, Balcony, Private Yard
- Has spa: Yes
- Spa features: Swirlpool/Hot Tub
- Has view: Yes
- View description: Burns Bog Views
- Frontage length: 66
Lot
- Size: 7,405 Square Feet
- Dimensions: 66 x 113
Construction
Type & style
- Home type: SingleFamily
- Property subtype: Single Family Residence
Condition
- Year built: 1973
Community & HOA
HOA
- Has HOA: No
Location
- Region: Delta
Financial & listing details
- Price per square foot: C$493/sqft
- Annual tax amount: C$4,989
- Date on market: 7/20/2026
- Ownership: Freehold NonStrata
Jennifer West PREC*
Jennifer West PREC*
By pressing Contact Agent, you agree that the real estate professional identified above may call/text you about your search, which may involve use of automated means and pre-recorded/artificial voices. You don't need to consent as a condition of buying any property, goods, or services. Message/data rates may apply. You also agree to our Terms of Use. Zillow does not endorse any real estate professionals. We may share information about your recent and future site activity with your agent to help them understand what you're looking for in a home.
Price history
Price history is unavailable.
Public tax history
Tax history is unavailable.
Climate risks
Neighborhood: North Delta
Nearby schools
GreatSchools rating
- NAPoint Roberts Primary SchoolGrades: K-2Distance: 12.1 mi
- 5/10Birch Bay Home ConnectionsGrades: K-8Distance: 13.2 mi
- 6/10Blaine High SchoolGrades: 9-12Distance: 13.8 mi
- C$1,399,0004 bd3 ba2.4k sqft7985 Modesto Dr, Delta, BC V4C4A9For Sale
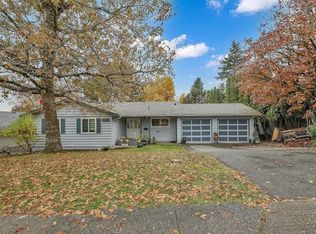
- C$1,299,0004 bd4 ba2.4k sqft8063 Wiltshire Blvd, Delta, BC V4C4B5For Sale

- C$1,398,0005 bd4 ba2.3k sqft10662 Santa Monica Pl, Delta, BC V4C1R2For Sale

- C$2,3952 bd1 ba570 sqft11967 80th Ave #2103, Delta, BC V4C1W1For Rent

- C$500,8002 bd2 ba762 sqft11967 80th Ave #902, Delta, BC V4C1W1For Sale
- C$--2 bd2 ba815 sqft11967 80th Ave #3410, Delta, BC V4C1W1Off Market
- C$--2 bd2 ba774 sqft11967 80th Ave #2006, Delta, BC V4C1W1Off Market
- C$--2 bd2 ba821 sqft11967 80th Ave #2601, Delta, BC V4C1W1Off Market
Similar homes
- C$1,299,0004 bd4 ba2.4k sqft8063 Wiltshire Blvd, Delta, BC V4C 4B5For SaleMLS ID #R3127373, Carina Ning PREC*, Dracco Pacific Realty Brokerage. Greater Vancouver REALTORS®
- C$1,229,0004 bd4 ba2.6k sqft10421 Santa Monica Dr, Delta, BC V4C 1P8For Sale
 MLS ID #R3147151, Payal Prasad - PREC, Stonehaus Realty Corp. Brokerage. Greater Vancouver REALTORS®
 - C$1,399,0004 bd2 ba2.4k sqft10601 Hermosa Dr, Delta, BC V4C 6S8For Sale
 MLS ID #R3145238, Erica Tucker, RE/MAX Performance Realty Brokerage. Greater Vancouver REALTORS®
 - C$1,399,0004 bd3 ba2.4k sqft7985 Modesto Dr, Delta, BC V4C 4A9For SaleMLS ID #R3137911, Kam Pawar - PREC, Macdonald Realty (Delta) Brokerage. Greater Vancouver REALTORS®
- C$1,398,0005 bd4 ba2.3k sqft10662 Santa Monica Pl, Delta, BC V4C 1R2For SaleMLS ID #R3130965, Sanket Patel PREC*, eXp Realty Brokerage. Greater Vancouver REALTORS®
- C$1,299,0004 bd2 ba2k sqft10926 80th Ave, Delta, BC V4C 1W3For SaleMLS ID #R3140603, Mandeep Cheema - PREC, Century 21 Coastal Realty Ltd. Brokerage. Greater Vancouver REALTORS®
- C$1,288,8004 bd4 ba2.4k sqft11288 87a Ave, Delta, BC V4C 3A6For SaleMLS ID #R3149606, Sukh Brar - PREC, Royal LePage Global Force Realty Brokerage. Greater Vancouver REALTORS®
- C$1,099,0003 bd3 ba2.1k sqft8771 Shepherd Way, Delta, BC V4C 4J9For SaleMLS ID #R3149828, Jayson Sidhu - PREC, RE/MAX Performance Realty Brokerage. Greater Vancouver REALTORS®
- C$1,274,0005 bd3 ba2.3k sqft11307 83rd Ave, Delta, BC V4C 7B9For SaleMLS ID #R3146740, Michael Tanlimco, RE/MAX Westcoast Brokerage. Greater Vancouver REALTORS®
- C$1,099,0004 bd3 ba2.4k sqft11380 75b Ave, Delta, BC V4C 1K3For SaleMLS ID #R3146310, Jayson Sidhu - PREC, RE/MAX Performance Realty Brokerage. Greater Vancouver REALTORS®
- C$1,299,9994 bd2 ba2.9k sqft7397 Bates Rd, Delta, BC V4C 6X2For SaleMLS ID #R3142203, Faeran Labarrere, Real Broker B.C. Ltd. Brokerage. Greater Vancouver REALTORS®
- C$1,588,0004 bd3 ba3.5k sqft8256 Trondheim Dr, Delta, BC V4C 0B8For SaleMLS ID #R3148030, Rimpy Hothi PREC*, Sutton Group-West Coast Realty Brokerage. Greater Vancouver REALTORS®
- C$1,199,8005 bd4 ba2.5k sqft8081 112th St, Delta, BC V4C 4W4For SaleMLS ID #R3146220, Sukh Brar - PREC, Royal LePage Global Force Realty Brokerage. Greater Vancouver REALTORS®
- C$1,369,0005 bd4 ba2.9k sqft8250 112th St, Delta, BC V4C 4W6For SaleMLS ID #R3130143, Manmeet Kainth, Oakwyn Realty Ltd. Brokerage. Greater Vancouver REALTORS®
- C$1,245,0004 bd3 ba2.3k sqft10834 84th Ave, Delta, BC V4C 2L4For SaleMLS ID #R3138195, Anuj Sood - PREC, Homelife Benchmark Realty Corp. Brokerage. Greater Vancouver REALTORS®
- C$1,375,0004 bd3 ba2k sqft8511 111a St, Delta, BC V4C 7C9For SaleMLS ID #R3126392, Sergey Avramenko PREC*, Luxmore Realty Brokerage. Greater Vancouver REALTORS®
- C$1,289,9006 bd3 ba3k sqft7554 Filey Dr, Delta, BC V4C 6W4For SaleMLS ID #R3142820, Khushdeep Sandhu - PREC, SRS Panorama Realty Brokerage. Greater Vancouver REALTORS®
- C$1,249,0004 bd3 ba2k sqft7695 115a St, Delta, BC V4C 5R1For SaleMLS ID #R3144590, Jason Nagra - PREC, RE/MAX Performance Realty Brokerage. Greater Vancouver REALTORS®
- C$1,150,0005 bd2 ba2.3k sqft10591 Hermosa Dr, Delta, BC V4C 6S8For SaleMLS ID #R3129749, Arvind Nair, RE/MAX Performance Realty Brokerage. Greater Vancouver REALTORS®
- C$1,198,8885 bd3 ba2.1k sqft7847 Bremridge Dr, Delta, BC V4C 5E3For SaleMLS ID #R3146557, Paul S. Brar PREC*, Royal Pacific Realty Corp. Brokerage. Greater Vancouver REALTORS®
