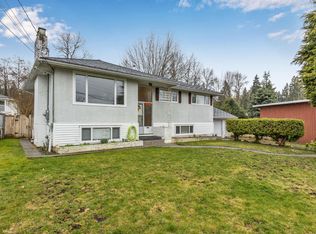
Discover this spacious 7,670 sq.ft. lot with a sunny south-facing backyard, featuring a very well-kept home that reflects true pride of ownership. The home offers 3 spacious bedrooms with a functional upper-level layout, plus a one-bedroom mortgage helper suite below for extended family or rental income. Enjoy a double-car garage, newly paved driveway, and convenient access to Highway 91. Additional features include a backyard storage shed, durable metal roof, compact hot water system, and energy-efficient furnace. Ideally located near Gray Elementary and Sands Secondary. A rare opportunity with OCP Mixed Residential (MR) designation, offering excellent future redevelopment potential (buyer to verify with the City). An outstanding opportunity for homeowners, investors, and builders alike.
For sale
C$1,245,000
10834 84th Ave, Delta, BC V4C 2L4
4beds
2,372sqft
Single Family Residence
Built in 1972
7,840 Square Feet Lot
$-- Zestimate®
C$525/sqft
C$-- HOA
What's special
Sunny south-facing backyardVery well-kept homeFunctional upper-level layoutOne-bedroom mortgage helper suiteDouble-car garageNewly paved drivewayBackyard storage shed
- 63 days |
- 22 |
- 1 |
Zillow last checked:
Listing updated:
Listed by:
Anuj Sood - PREC,
Homelife Benchmark Realty Corp. Brokerage
Source: Greater Vancouver REALTORS®,MLS®#: R3138195 Originating MLS®#: Fraser Valley
Originating MLS®#: Fraser ValleyFacts & features
Interior
Bedrooms & bathrooms
- Bedrooms: 4
- Bathrooms: 3
- Full bathrooms: 2
- 1/2 bathrooms: 1
Heating
- Forced Air
Appliances
- Included: Washer/Dryer, Dishwasher, Refrigerator, Stove
- Laundry: In Unit
Features
- Basement: None
- Number of fireplaces: 2
- Fireplace features: Wood Burning
Interior area
- Total structure area: 2,372
- Total interior livable area: 2,372 sqft
Video & virtual tour
Property
Parking
- Total spaces: 6
- Parking features: Garage, Open, Tandem, Front Access
- Garage spaces: 2
- Has uncovered spaces: Yes
Features
- Levels: Two
- Stories: 2
- Entry location: Exterior Entry
- Exterior features: Garden, Private Yard
- Frontage length: 63
Lot
- Size: 7,840 Square Feet
- Dimensions: 63 x 120
- Features: Private, Recreation Nearby
Details
- Additional structures: Shed(s)
Construction
Type & style
- Home type: SingleFamily
- Architectural style: Basement Entry
- Property subtype: Single Family Residence
Condition
- Year built: 1972
Community & HOA
Community
- Features: Independent living, Near Shopping
HOA
- Has HOA: No
Location
- Region: Delta
Financial & listing details
- Price per square foot: C$525/sqft
- Annual tax amount: C$4,453
- Date on market: 6/24/2026
- Ownership: Freehold NonStrata
Price history
Price history is unavailable.
Public tax history
Tax history is unavailable.
Climate risks
Neighborhood: North Delta
Nearby schools
GreatSchools rating
- NAPoint Roberts Primary SchoolGrades: K-2Distance: 12.7 mi
- 5/10Birch Bay Home ConnectionsGrades: K-8Distance: 13.5 mi
- 6/10Blaine High SchoolGrades: 9-12Distance: 14 mi
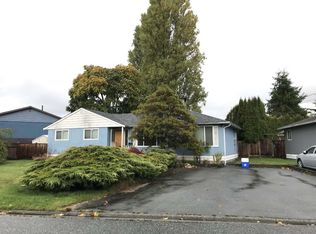
- C$1,390,0004 bd2 ba1.3k sqft10854 Brandy Dr, Delta, BC V4C2H9For Sale
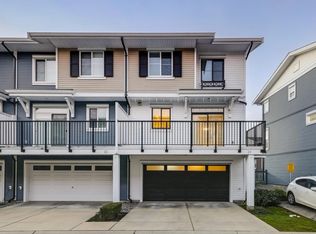
- C$--4 bd3 ba1.5k sqft10735 84th Ave #24, Delta, BC V4C0C7Off Market
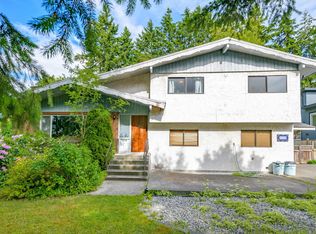
- C$2,175,0004 bd3 ba1.6k sqft8440 Brooke Rd, Delta, BC V4C4G1For Sale
- C$669,5002 bd2 ba906 sqft8360 Delsom Way #304, Delta, BC V4C0E6For Sale

- C$838,0003 bd3 ba1.4k sqft10735 84th Ave #32, Delta, BC V4C0C7For Sale
- C$798,0003 bd3 ba1.4k sqft10735 84th Ave #43, Delta, BC V4C0C7For Sale
- C$--2 bd1 ba1k sqft8526 Brooke Rd #B, Delta, BC V4C4G1Off Market
- C$--4 bd3 ba2.1k sqft10605 Delsom Cres, Delta, BC V4C0A4Off Market
Similar homes
- C$1,249,0004 bd3 ba2.1k sqft11926 77a Ave, Delta, BC V4C 7K1For Sale
 MLS ID #R3155044, Sukh Brar - PREC, Royal LePage Global Force Realty Brokerage. Greater Vancouver REALTORS®
 - C$1,279,0005 bd3 ba1.8k sqft11715 83a Ave, Delta, BC V4C 2J9For Sale
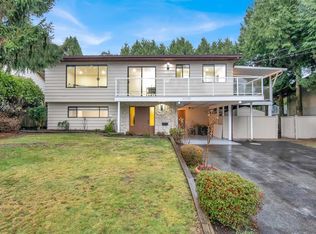 MLS ID #R3154994, DC Davesar, Saba Realty Ltd. Brokerage. Greater Vancouver REALTORS®
 - C$1,149,9995 bd2 ba2.1k sqft11032 86a Ave, Delta, BC V4C 2Y2For Sale
 MLS ID #R3134376, Balraj Aulakh - PREC, Sutton Group-West Coast Realty Brokerage. Greater Vancouver REALTORS®
 - C$1,299,0004 bd3 ba1.9k sqft11472 85th Ave, Delta, BC V4C 2T7For Sale
 MLS ID #R3122938, Jas Randhawa - PREC, Sutton Premier Realty Brokerage. Greater Vancouver REALTORS®
 - C$1,249,0006 bd4 ba2k sqft7059 Barkley Pl, Delta, BC V4E 1T8For SaleMLS ID #R3152259, Raj Jhajj - PREC, eXp Realty of Canada, Inc. Brokerage. Greater Vancouver REALTORS®
- C$1,199,9994 bd2 ba1.9k sqft9323 119th St, Delta, BC V4C 6M7For SaleMLS ID #R3154933, Charan Rangi, Team 3000 Realty Ltd. Brokerage. Greater Vancouver REALTORS®
- C$1,139,8886 bd3 ba2.3k sqft10258 Sheaves Ct, Delta, BC V4C 8C9For SaleMLS ID #R3141303, Sukh Chahal - PREC, Century 21 Coastal Realty Ltd. Brokerage. Greater Vancouver REALTORS®
- C$1,199,0004 bd3 ba2.1k sqft13232 82nd Ave, Surrey, BC V3W 8Z4For SaleMLS ID #R3140482, Raj Jhajj - PREC, eXp Realty of Canada, Inc. Brokerage. Greater Vancouver REALTORS®
- C$1,150,0004 bd2 ba2.1k sqft9663 Townline Diversion Rd, Surrey, BC V3V 2T1For SaleMLS ID #R3143457, Raman Narang, Nationwide Realty Corp. Brokerage. Greater Vancouver REALTORS®
- C$1,349,9905 bd3 ba2.3k sqft7869 143a St, Surrey, BC V3W 9W5For SaleMLS ID #R3157303, Raj Jhajj - PREC, eXp Realty of Canada, Inc. Brokerage. Greater Vancouver REALTORS®
- C$1,279,9995 bd4 ba2.4k sqft8912 Ursus Cres, Surrey, BC V3V 6L4For SaleMLS ID #R3132432, Taj Gill - PREC, Sutton Premier Realty Brokerage. Greater Vancouver REALTORS®
- C$1,299,9005 bd3 ba2.5k sqft1617 Western Dr, Pt Coquitlam, BC V3C 2X1For SaleMLS ID #R3158849, Andrew Wan PREC*, Oakwyn Realty Ltd. Brokerage. Greater Vancouver REALTORS®
- C$1,289,0006 bd2 ba2.2k sqft9656 125th St, Surrey, BC V3V 4Y1For SaleMLS ID #R3155080, Azeem Muhammad, Team 3000 Realty Ltd. Brokerage. Greater Vancouver REALTORS®
- C$1,249,0004 bd4 ba2.4k sqft16376 96th Ave, Surrey, BC V4N 2C1For SaleMLS ID #R3134478, Sherry Boyal, Century 21 Coastal Realty Ltd. Brokerage. Greater Vancouver REALTORS®
- C$1,399,0007 bd4 ba2.4k sqft11735 94a Ave, Delta, BC V4C 3S4For SaleCentury 21 Canada
- C$1,119,0004 bd1 ba1.8k sqft521 Garfield St, New Westminster, BC V3L 4A6For SaleMLS ID #R3157484, Norissa Toon, MLA Canada Realty Brokerage. Greater Vancouver REALTORS®
- C$1,249,8003 bd3 ba1.9k sqft17030 Hereford Pl, Surrey, BC V3S 4X1For SaleMLS ID #R3155774, Garry Voigt - PREC, Royal LePage - Wolstencroft Brokerage. Greater Vancouver REALTORS®
- C$1,399,0004 bd4 ba1.9k sqft7335 141a St, Surrey, BC V3W 7L2For SaleMLS ID #R3137535, Raja Naik PREC*, Nationwide Realty Corp. Brokerage. Greater Vancouver REALTORS®
- C$1,349,0005 bd3 ba2k sqft13211 66a Ave, Surrey, BC V3W 8E3For SaleMLS ID #R3143802, Jasdeep Sandhu - PREC, Century 21 Coastal Realty Ltd. Brokerage. Greater Vancouver REALTORS®
- C$1,299,0006 bd5 ba2.6k sqft9525 125a St, Surrey, BC V3V 4Z3For SaleMLS ID #R3037453, Jaspreet Gill - PREC, LPT Realty ULC Brokerage. Greater Vancouver REALTORS®
