RENFREW HEIGHTS | VIEWS, SPACE & FUTURE REDEVELOPMENT POTENTIAL! Beautifully maintained home on a generous 43' x 120' lot with MOUNTAIN AND CITY SKYLINE VIEWS. The bright, open main level features, a spacious living, dining room, gleaming radiant heated floors chef's kitchen with granite counters, custom cabinetry, a primary bedroom with ensuite, walk in closet, & a secondary bedroom. The lower level offers 3 more bedrooms, a separate entrance, storage and excellent suite potential. Step outside to a fully fenced, west-facing backyard with a spacious covered patio, perfect for outdoor dining, entertaining & family gatherings. Extensively renovated with permits in 2010. Close to schools, parks, SkyTraln and translt. An exceptlonal opportunlty for famllles, or buyers exploring redevelopment.
For sale
C$1,748,000
3951 Slocan St, Vancouver, BC V5R 1Y7
5beds
1,940sqft
Single Family Residence
Built in 1941
5,227 Square Feet Lot
$-- Zestimate®
C$901/sqft
C$-- HOA
What's special
Bright open main levelGleaming radiant heated floorsCustom cabinetryPrimary bedroom with ensuiteSecondary bedroomFully fenced west-facing backyardSpacious covered patio
- 1 day
- 9
- 0
Zillow last checked:
Listing updated:
Listed by:
Laura Morrison,
Royal Pacific Realty Corp. Brokerage
Source: Greater Vancouver REALTORS®,MLS®#: R3176266 Originating MLS®#: Greater Vancouver
Originating MLS®#: Greater VancouverFacts & features
Interior
Bedrooms & bathrooms
- Bedrooms: 5
- Bathrooms: 3
- Full bathrooms: 3
Heating
- Forced Air, Natural Gas, Radiant
Appliances
- Included: Washer/Dryer, Refrigerator, Stove, Microwave
- Laundry: In Unit
Features
- Storage
- Windows: Window Coverings
- Basement: Full,Finished,Exterior Entry
Interior area
- Total structure area: 1,940
- Total interior livable area: 1,940 sqft
Video & virtual tour
Property
Parking
- Total spaces: 3
- Parking features: Garage, Open, Lane Access, Asphalt, Garage Door Opener
- Garage spaces: 1
- Has carport: Yes
- Has uncovered spaces: Yes
Features
- Levels: Two
- Stories: 2
- Entry location: Exterior Entry
- Exterior features: Garden, Private Yard
- Has view: Yes
- View description: NORTH SHORE MOUNTAINS, CITY
- Frontage length: 43
Lot
- Size: 5,227 Square Feet
- Dimensions: 43 x 120
- Features: Central Location, Lane Access, Recreation Nearby
Construction
Type & style
- Home type: SingleFamily
- Architectural style: Basement Entry
- Property subtype: Single Family Residence
Condition
- Year built: 1941
Community & HOA
Community
- Features: Near Shopping
- Security: Smoke Detector(s)
HOA
- Has HOA: No
Location
- Region: Vancouver
Financial & listing details
- Price per square foot: C$901/sqft
- Annual tax amount: C$8,817
- Date on market: 10/16/2026
- Ownership: Freehold NonStrata
Price history
Price history is unavailable.
Public tax history
Tax history is unavailable.
Climate risks
Neighborhood: Renfrew



Similar homes
- C$1,688,0005 bd3 ba2.1k sqft1375 E 18th Ave, Vancouver, BC V5V 1H5For Sale
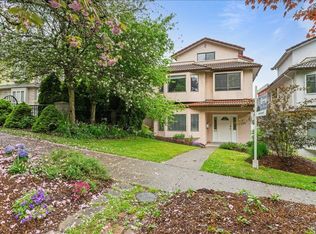 MLS ID #R3174168, Tony Tran PREC*, Grand Central Realty Brokerage. Greater Vancouver REALTORS®
 - C$1,898,0005 bd3 ba2.7k sqft5460 Meadedale Dr, Burnaby, BC V5B 2E8For Sale
 MLS ID #R3176205, Pamela Stadnik, RE/MAX Treeland Realty Brokerage. Greater Vancouver REALTORS®
 - C$1,690,0006 bd4 ba2.7k sqft4657 Slocan St, Vancouver, BC V5R 1Z8For Sale
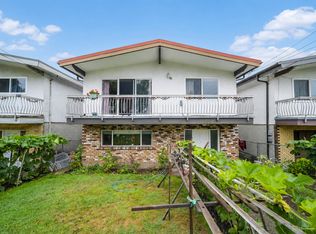 MLS ID #R3158595, Jenny Xu PREC*, Pacific Evergreen Realty Ltd. Brokerage. Greater Vancouver REALTORS®
 - C$1,689,0004 bd2 ba2k sqft2317 Graveley St, Vancouver, BC V5L 3C3For Sale
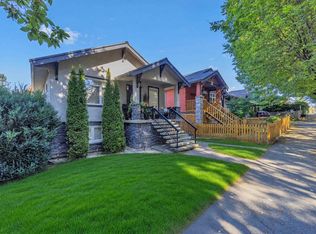 MLS ID #R3167001, Donata Ling, Oakwyn Realty Northwest Brokerage. Greater Vancouver REALTORS®
